
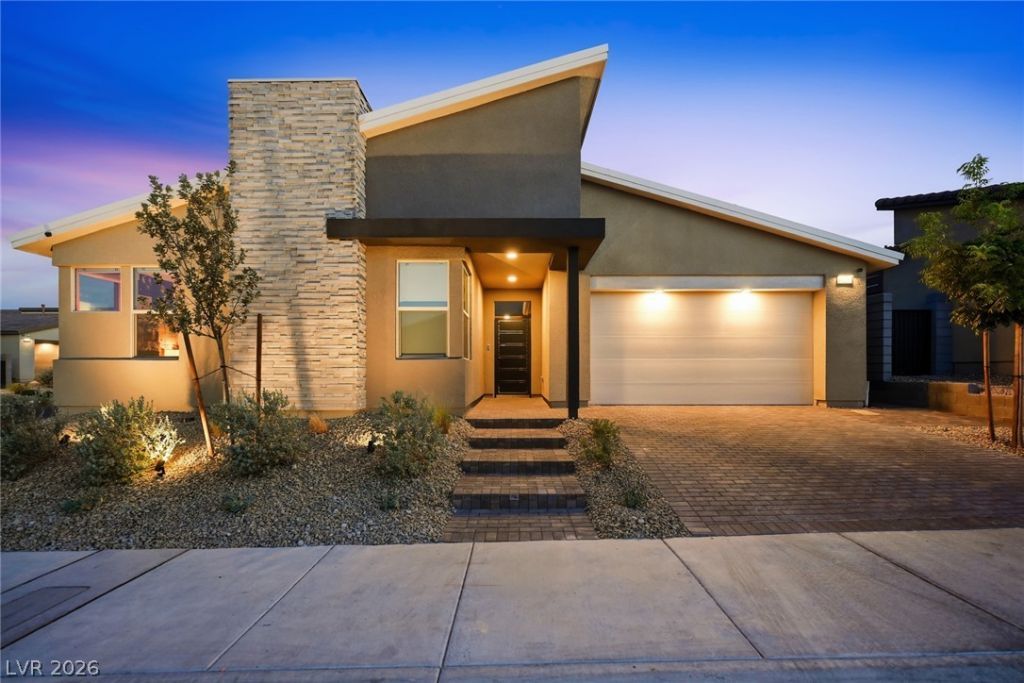
BEDS4
BATHS3 full
SQUARE FEET2,732
MLS#2792240
STATUSActive
PROPERTY TYPEResidential - Single Family
SUBDIVISIONKyle Canyon Gateway Phase 1
Property Description
Stunning New Construction Located in Northwest Las Vegas and Kyle Canyon.Experience elevated living in this semi-custom Tri Pointe masterpiece, backed by full builder warranties. Every detail has been curated for the discerning buyer, from the dramatic entryway slat wall and floor-to-ceiling fireplace feature wall to the chef-inspired kitchen with upgraded island design and pendant lighting. The primary suite impresses with a designer wall feature and automated shades throughout main living areas. A tandem 3-car garage offers polyaspartic flooring and overhead storage. Step outside to your private resort to a covered outdoor kitchen with a gas grill, and a flat cooktop. A new stunning pool and spa featuring double waterfalls, fire features, LED lighting, and PENTAIR smart controls. A built-in gas fire pit, porcelain decking, synthetic turf, and color-changing LEDs complete this backyard oasis. Water softener and RO system included.
Property Features
Property Type: Residential - Single Family
Cooling: Central Air, Electric
Fireplaces: 1
Garage: 3 car attached
Heating: Central, Gas
Home Style: One Story
Lot Size: 0.17 Acres
Roof Type: Tile
Stories: 1.0
Taxes: $7,890
Year Built: 2024
Amenities
Bedroom on Main Level
Ceiling Fan(s)
Primary Downstairs
Window Treatments
Built-in Barbecue
Barbecue
Courtyard
Patio
Private Yard
Sprinkler/Irrigation
Feature Descriptions
Appliances: Built-In Gas Oven, Dryer, Dishwasher, Gas Cooktop, Disposal, Gas Water Heater, Microwave, Refrigerator, Water Softener Owned, Tankless Water Heater, Water Purifier, Washer
Association Amenities: Gated
Days on Site: 35
Fencimg: Block, Back Yard
Fireplace: Electric, Family Room
Flooring: Porcelain Tile, Tile
HOA Fee: 84/ Monthly
Laundry: Gas Dryer Hookup, Main Level, Laundry Room
Lot: Drip Irrigation/Bubblers, Desert Landscaping, Landscaped, Synthetic Grass, Sprinklers Timer, < 1/4 Acre
Parcel#: 126-01-611-035
Parking: Attached, Epoxy Flooring, Finished Garage, Garage, Garage Door Opener, Inside Entrance, Open, Storage, Tandem
Parking Notes: Attached, Epoxy Flooring, Finished Garage, Garage, Gar
Patio/Porch: Patio
Pool: Gas Heat, In Ground, Private, Pool/Spa Combo, Waterfall
Sewer: Public Sewer
Spa: In Ground
Spa: Yes
Swimming Pool: Yes
Utilities: Underground Utilities
Water: Public
Window: Blinds, Double Pane Windows, Low-Emissivity Windows, Window Treatments
Room Sizes
Dining Room: 14 X 13
Living Room: 20 X 21
Kitchen: 14 X 18
Den: 17 X 11
Bedroom 4: 13 X 11
Bedroom 3: 11 X 11
Bedroom 2: 13 X 14
Primary Bathroom: 15 X 17
Primary Bedroom: 16 X 15
Local Schools
High School: Centennial
Middle School: Escobedo Edmundo
Elementary School: Bilbray, James H.,Scherkenbach, William
Listed By / Shown By
Listed By
Agency Name: Real Broker LLC
Agency Contact: Ryan@TheKnochGroupRE.com
Agent Name: Ryan Knoch

Shown By
Agent Name: Latosha Whiteside
Agent Phone: (702) 833-0855
Agency Title: Wardley Real Estate

Estimate Your Payment
Estimated Payment
$ 4,562.94 per month $3,628.36 Principal & Interest $657.50 Property Tax $277.08 Homeowner's Insurance
10253 Barnett Hill Court | MLS# 2792240
This single family home located at 10253 Barnett Hill Court , Las Vegas, NV 89166 is currently listed for sale with an asking price of $950,000. This property was built in 2024 and has 4 bedrooms and 3 full baths with 2732 sq. ft. Barnett Hill Court is located in the Kyle Canyon Gateway Phase 1 subdivision. Search Kyle Canyon Gateway Phase 1 real estate on latoshawhiteside.wardleyre.com today.