
BEDS3
BATHS2 full
SQUARE FEET1,275
MLS#2831202
STATUSActive
PROPERTY TYPERental - Single Family
SUBDIVISIONVia Dana At Southern Highlands
Property Description
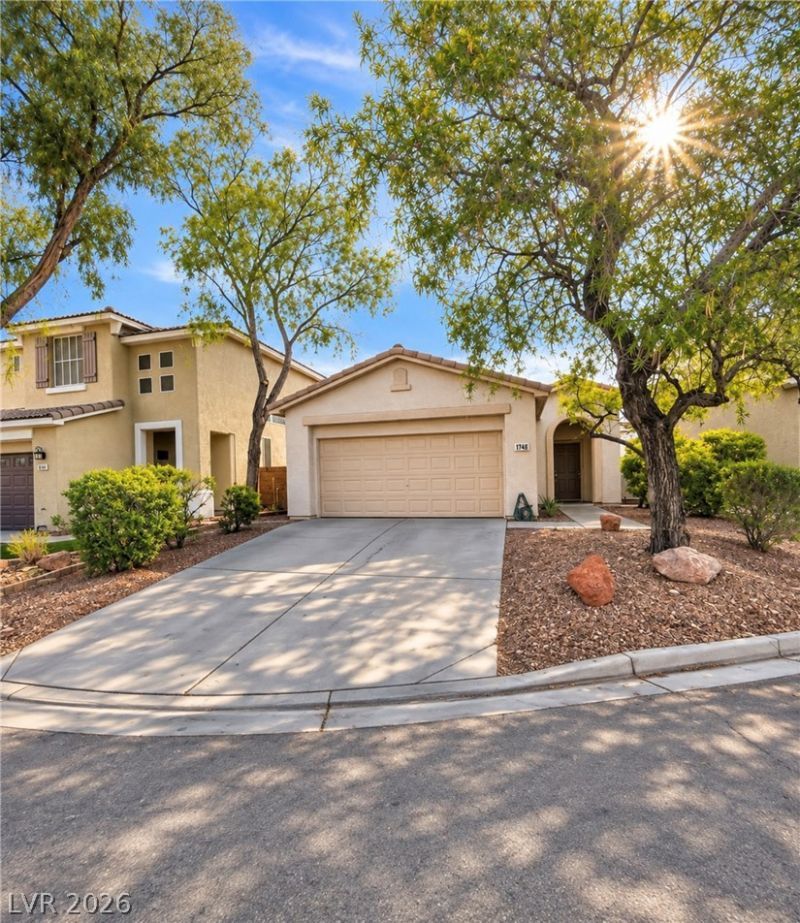
This immaculate and inviting newly remodeled single-story home in Southern Highlands offers 3 bedrooms, 2 bathrooms, and 2 car garage. Open concept featuring 10 ft ceilings, luxury vinyl plank floors throughout, fresh paint, 4'' baseboards, blinds & stainless steel appliances. Kitchen w/breakfast bar with quartz counters, white oak cabinets w/pull out drawers, farm sink, stainless steel appliances, recessed lights, dining nook & pantry. Formal living in front with vaulted ceilings & separate family room w/gas fireplace, ceiling fan & light and vaulted ceilings. Primary bed w/ceiling fan & light, closet & slider to backyard. Primary bath w/dual sinks, quartz counters , white cabinets & tub/shower combo. Bed 2 & 3 w/ceiling fan & light and closet. Bath 2 w/dual sinks, quartz counters, white cabinets & tub/shower combo. Laundry with shelf & washer/dryer w/add' linen cabinet. Backyard w/concrete slab and desert landscaping. Walking distance to Somerset Hills Park w/tons of walking trails, green space, playground & tennis courts. Move in ready and won't disappoint.
Property Features
Property Type: Rental - Single Family
Cooling: Central Air, Electric
Fireplaces: 1
Garage: 2
Heating: Central, Gas
Home Style: One Story
Lot Size: 0.09 Acres
Roof Type: Tile
Stories: 1.0
Year Built: 2001
Amenities
Bathroom on Main Level
Bedroom on Main Level
Ceiling Fan(s)
Full Bath on Main Level
Primary Downstairs
Window Treatments
Feature Descriptions
Appliances: Dryer, Dishwasher, Disposal, Gas Range, Microwave, Refrigerator, Washer/Dryer, Washer/DryerAllInOne, Washer
Association Amenities: Park
Exterior: Frame, Stucco, Drywall
Fencimg: Block, Back Yard
Fireplace: Family Room, Gas, Family/Living/Great Room
Flooring: Luxury Vinyl Plank
Laundry: Gas Dryer Hookup, Laundry Closet, Main Level
Lot: < 1/4 Acre
Parcel#: 177-31-612-004
Parking: Attached, Finished Garage, Garage, Garage Door Opener, Inside Entrance, Private
Parking Notes: Attached, Finished Garage, Garage, Garage Door Opener
Utilities: Cable Available
Window: Blinds
Room Sizes
Living Room: 11 X 13
Family Room: 11 X 13
Dining Room: 10 X 11
Bedroom 3: 11 X 13
Bedroom 2: 11 X 13
Primary Bedroom: 11 X 13
Local Schools
High School: Desert Oasis
Middle School: Tarkanian
Elementary School: Ortwein, Dennis,Ortwein, Dennis
Listed By / Shown By
Listed By
Agency Name: Signature Real Estate Group
Agency Contact: (702) 496-2830
Agent Name: Denise M. Gubler

Shown By
Agent Name: Latosha Whiteside
Agent Phone: (702) 833-0855
Agency Title: Wardley Real Estate

10748 Tuscan Court | MLS# 2831202
This property located at 10748 Tuscan Court , Las Vegas, NV 89141 is currently listed for rent with an asking price of $2,050 / Monthly. Search Las Vegas real estate on latoshawhiteside.wardleyre.com today.