
BEDS2
BATHS2 full
SQUARE FEET1,360
MLS#2815757
STATUSActive
PROPERTY TYPEResidential - Single Family
SUBDIVISIONSun City Summerlin
Property Description
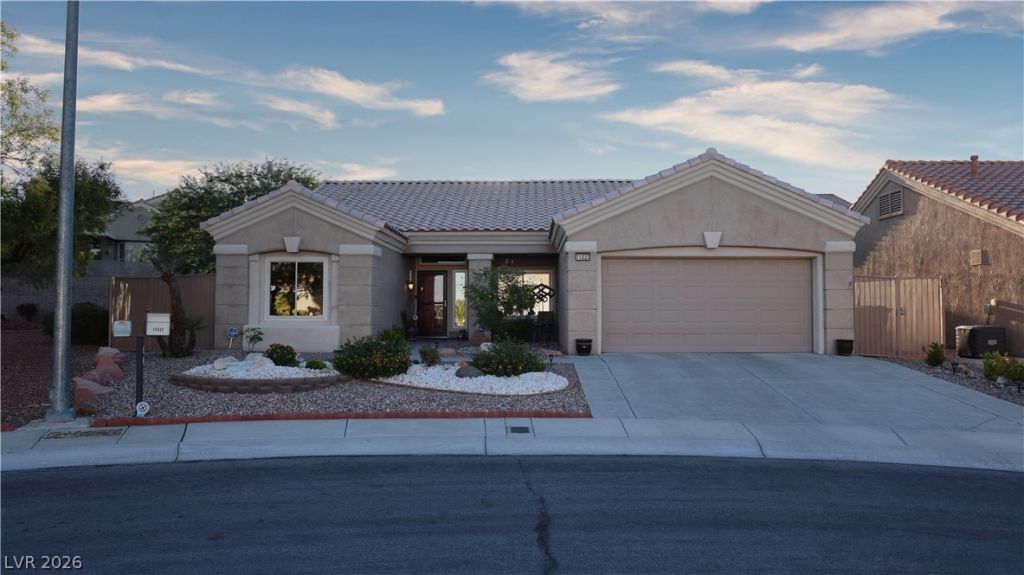
Don't miss thÑ?s οppοrtunÑ?tÑ? tο οwn а home in one of LaÑ? Vegаs' most desirable 55+ communities. Located on a Cul-de-Sac 11032 Clarion Lane offers a spacious and functional floor plan, comfortable living spaces, gated lot, 2 car garage with space for a golf cart, and an excellent location near one-of-a-kind amenities such as: Golf, Resort-Style Pools, Pickleball Courts, Theatre, Shopping, Dining, Entertainment and more.
Upcoming Open Houses
Open House Saturday September 5th, 11:00am - 3:00pm
Open House Sunday September 6th, 11:00am - 3:00pm
Property Features
Property Type: Residential - Single Family
Cooling: Central Air, Electric
Garage: 2 car attached
Heating: Central, Gas
Home Style: One Story
Lot Size: 0.19 Acres
Roof Type: Tile
Stories: 1.0
Taxes: $2,748
Year Built: 1998
Amenities
BathroomonMainLevel
Bedroom on Main Level
Ceiling Fan(s)
Primary Downstairs
Window Treatments
Porch
Private Yard
Sprinkler/Irrigation
Feature Descriptions
Accessibility: Accessibility Features
Appliances: Dryer, Dishwasher, Gas Cooktop, Disposal, Microwave, Refrigerator, Water Heater, Washer
Association Amenities: Business Center, Clubhouse, Fitness Center, Golf Course, Indoor Pool, Media Room, Barbecue, Pickleball, Park, Pool, Recreation Room, Spa/Hot Tub, Tennis Court(s)
Community Features: Pool
Exterior: Frame, Stucco
Fencimg: Brick, Back Yard, Wrought Iron
Flooring: Carpet, Tile
HOA Fee: 230/ Monthly
Hot Tub: Yes
Laundry: Gas Dryer Hookup, In Garage
Lot: Cul-De-Sac, Drip Irrigation/Bubblers, Desert Landscaping, Landscaped
Parcel#: 137-23-711-076
Parking: Attached, Garage, Private, Guest
Parking Notes: Attached, Garage, Private, Guest
Patio/Porch: Porch
Pool: Association, Community
Sewer: Public Sewer
Special View Info: Mountain(s)
Swimming Pool: Yes
Utilities: Electricity Available
Water: Public
Window: Double Pane Windows, Plantation Shutters
Room Sizes
Media Room: 8 X 7
Bedroom 2: 12 X 10
Primary Bedroom: 14 X 12
Local Schools
High School: Palo Verde
Middle School: Becker
Elementary School: Staton, Ethel W.,Staton, Ethel W.
Listed By / Shown By
Listed By
Agency Name: Galindo Group Real Estate
Agency Contact: bwtherealtor@gmail.com
Agent Name: Brian Webb

Shown By
Agent Name: Latosha Whiteside
Agent Phone: (702) 833-0855
Agency Title: Wardley Real Estate

Estimate Your Payment
Estimated Payment
$ 2,181.72 per month $1,814.18 Principal & Interest $229.00 Property Tax $138.54 Homeowner's Insurance
11032 Clarion Lane | MLS# 2815757
This single family home located at 11032 Clarion Lane , Las Vegas, NV 89134 is currently listed for sale with an asking price of $475,000. This property was built in 1998 and has 2 bedrooms and 2 full baths with 1360 sq. ft. Clarion Lane is located in the Sun City Summerlin subdivision. Search Sun City Summerlin real estate on latoshawhiteside.wardleyre.com today.