
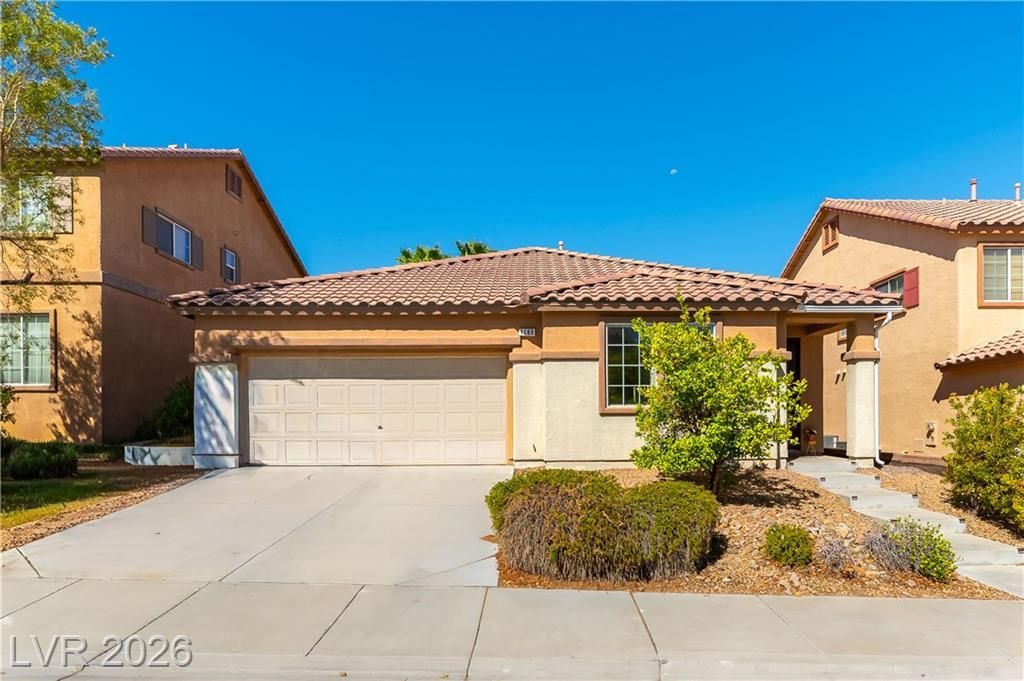
BEDS3
BATHS2 full
SQUARE FEET1,801
MLS#2816468
STATUSActive
PROPERTY TYPEResidential - Single Family
SUBDIVISIONParadise Point
Property Description
Locatеd in а quiet аnd Ñ?еаÑ?еful tucked away part of Î?endеrson, this single story, 3 bed, 2 full bath home is *spotlessly clean* and move in ready, all appliances included! Newer 2006 construction. Enter into an open concept floor plan with a spacious family room. Kitchen island and sink features breakfast bar with seating and opens onto family room with fireplace. Upgraded wood cabinets with granite counters and new stainless-steel refrigerator, dishwasher, and microwave, all included! Tile throughout most of the home, as well as upgraded 2 panel doors, upgraded door hardware, ceiling fans, and wood blinds and shutters throughout. Spacious primary bedroom features slider to backyard, primary bath features upgraded raised height cabinets, double sinks, granite counters and granite shower with separate tub. Full separate laundry room! French doors lead out to backyard with covered patio. Super low HOA dues, schedule your tour of this home today!
Property Features
Property Type: Residential - Single Family
Cooling: Central Air, Electric
Fireplaces: 1
Garage: 2 car attached
Heating: Central, Gas
Home Style: One Story, Custom
Lot Size: 0.11 Acres
Roof Type: Tile
Stories: 1.0
Taxes: $2,220
Year Built: 2006
Amenities
Bedroom on Main Level
Ceiling Fan(s)
Full Bath on Main Level
Primary Downstairs
Window Treatments
Patio
Private Yard
Sprinkler/Irrigation
Feature Descriptions
Appliances: Dryer, Dishwasher, Disposal, Gas Range, Gas Water Heater, Microwave, Refrigerator, Washer
Exterior: Drywall
Fencimg: Block, Back Yard, Wrought Iron
Fireplace: Family Room, Gas, Kitchen
Flooring: Carpet, Tile
HOA Fee: 20/ Monthly
Laundry: Gas Dryer Hookup, Main Level, Laundry Room
Lot: Drip Irrigation/Bubblers, Desert Landscaping, Landscaped, Rocks
Parcel#: 179-31-411-065
Parking: Attached, Garage, Garage Door Opener, Guest, Inside Entrance, Private
Parking Notes: Attached, Garage, Garage Door Opener, Guest, Inside En
Patio/Porch: Covered, Patio
Sewer: Public Sewer
Utilities: Cable Available, Underground Utilities
Water: Public
Window: Blinds, Double Pane Windows, Window Treatments
Room Sizes
Living Room: 8 X 9
Kitchen: 9 X 10
Family Room: 12 X 11
Dining Room: 9 X 10
Bedroom 3: 11 X 10
Bedroom 2: 12 X 11
Primary Bathroom: 9 X 10
Primary Bedroom: 15 X 15
Local Schools
High School: Foothill
Middle School: Mannion Jack & Terry
Elementary School: Smalley, James E. & A,Smalley, James E.
Listed By / Shown By
Listed By
Agency Name: 24 Karat Realty
Agency Contact: ethan@eaginvestments.com
Agent Name: Ethan A. Grant III

Shown By
Agent Name: Latosha Whiteside
Agent Phone: (702) 833-0855
Agency Title: Wardley Real Estate

Estimate Your Payment
Estimated Payment
$ 2,199.38 per month $1,871.47 Principal & Interest $185.00 Property Tax $142.92 Homeowner's Insurance
1189 Grove Park Street | MLS# 2816468
This single family home located at 1189 Grove Park Street , Henderson, NV 89002 is currently listed for sale with an asking price of $490,000. This property was built in 2006 and has 3 bedrooms and 2 full baths with 1801 sq. ft. Grove Park Street is located in the Paradise Point subdivision. Search Paradise Point real estate on latoshawhiteside.wardleyre.com today.