
BEDS4
BATHS1 full
SQUARE FEET2,036
MLS#2173523
STATUSActive
PROPERTY TYPEResidential - Single Family
SCHOOLDavis
Property Description
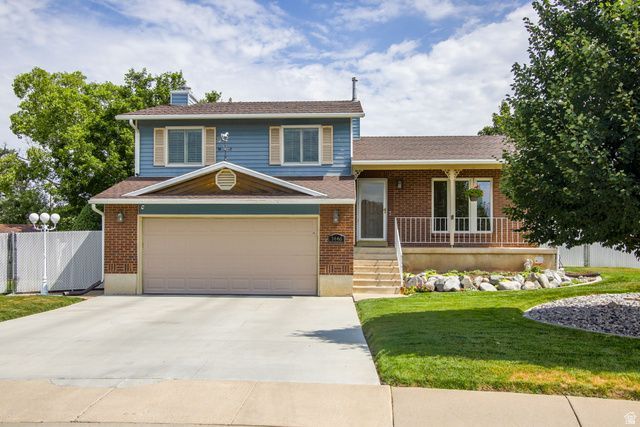
Look no further! This stunning Clinton multilevel home features gorgeous hardwood floors upon entering, followed by a bright remodeled kitchen with silestone counters, hickory cabinets and all appliances included! The HVAC system was replaced in 2022, including the Trane Smart thermostat, along with Renewal by Anderson windows throughout for great energy efficiency. The family room has a cozy gas wood stove with lots of natural light. The bathrooms have all been remodeled and bedrooms provide plenty of space! Heading to the yard, you'll find a covered deck and patio for outside entertaining - and a lovely full fenced yard with privacy fencing. Two storage sheds add even more storage space. Start your planting early in the cute greenhouse and move plants right into the garden area! Shaded by nice maple trees, the yard is a cool haven on hot days. Smart Beehive sprinkler system allows control from your phone! Best of all, this home is located on a quiet street, yet close by the new 1800 S commuter route soon to be completed right through to Hill AFB.
Property Features
Property Type: Residential - Single Family
Basement: Yes
Basement: Partial
Cooling: Central Air
Fenced: Yes
Fireplaces: 1
Garage: 2
Heating: Gas: Central
Home Style: Tri/Multi-Level
Lot Size: 0.26 Acres
Roof Type: Asphalt
Stories: 4.0
Taxes: $2,391
Year Built: 1984
Amenities
Bath: Primary
Disposal
Gas Log
Kitchen: Updated
Range/Oven: Free Stdng.
Vaulted Ceilings
Silestone Countertops
Video Door Bell(s)
Smart Thermostat(s)
Deck; Covered
Double Pane Windows
Out Buildings
Lighting
Sliding Glass Doors
Patio: Open
Feature Descriptions
Appliances: Microwave, Range Hood, Refrigerator, Water Softener Owned
Exterior: Aluminum, Brick
Flooring: Carpet, Hardwood, Tile
Laundry: Electric Dryer Hookup
Lot: Curb & Gutter, Fenced: Full, Road: Paved, Sidewalks, Sprinkler: Auto-Full
Lot Dimensions: 0.0x0.0x0.0
Other Equipment: Storage Shed(s), Window Coverings
Outbuilding(s): Yes
Parcel#: 14-013-0009
Patio/Porch: Patio: Open
Sewer: Sewer: Connected, Sewer: Public
Topography: Curb & Gutter, Fenced: Full, Road: Paved, Sidewalks, Sprinkler: Auto-Full, Terrain, Flat
Utilities: Natural Gas Connected, Electricity Connected, Sewer Connected, Sewer: Public, Water Connected
Water: Culinary, Secondary
Window: Blinds, Drapes, Full
Local Schools
High School: Northridge
Middle School: Sunset
Elementary School: Clinton
School District: Davis
Listed By / Shown By
Listed By
Agency Name: RE/MAX Crossroads
Agency Phone: 801-393-1188
Shown By
Agent Name: Latosha Whiteside
Agent Phone: (702) 833-0855
Agency Title: Wardley Real Estate

Estimate Your Payment
Estimated Payment
$ 2,221.86 per month $1,879.11 Principal & Interest $199.25 Property Tax $143.50 Homeowner's Insurance
1446 W 1750 N | MLS# 2173523
This single family home located at 1446 W 1750 N, Clinton, UT 84015 is currently listed for sale with an asking price of $492,000. This property was built in 1984 and has 4 bedrooms and 1 full baths with 2036 sq. ft. W 1750 N is located within the Davis school district. Search Clinton real estate on latoshawhiteside.wardleyre.com today.