
BEDS2
BATHS2 full
SQUARE FEET1,193
MLS#2815796
STATUSActive
PROPERTY TYPEResidential - Townhouse
SUBDIVISIONKensington Amd
Property Description
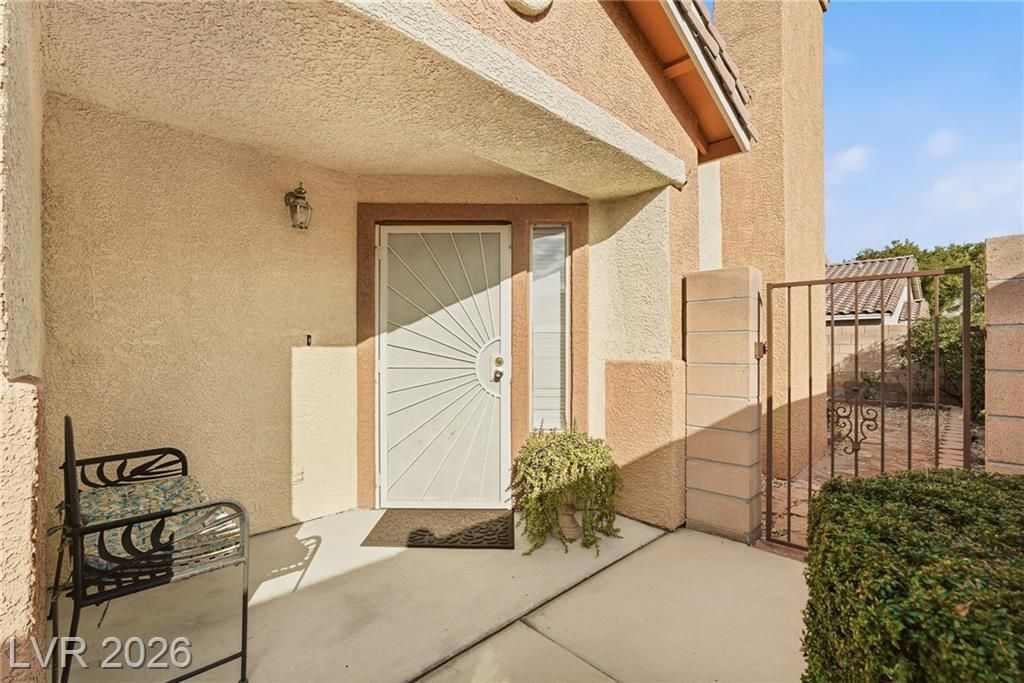
Gorgeous Ñ?inglе-stοrÑ? tοwnhοuÑ?е offering 2 bedrooms, 2 bathÑ?, a Ñ?rivate backyard with covered patio, and a two-car garage, ideally situated at the end of a quiet cul-de-sac in a convenient gated community. Thisbeautiful home features a spacious living area with a cozy gas fireplace, an updated kitchen with breakfastbar, and an open floor plan enhanced by vaulted ceilings and abundant natural light. The primary bedroomboasts hardwood floors, a ceiling fan, and a custom walk-in closet. A thoughtfully designed layout providesprivacy, with the second bedroom and full guest bath separated from the primary suite. The home includesa washer and dryer, a recently installed water heater, and a water filtration system connected to the mainwater loop. Recently refreshed with new interior paint, updated lighting, and new flooring throughout. Thecommunity offers guest parking, a resort-style pool and spa, and beautifully maintained lush grounds.
Property Features
Property Type: Residential - Townhouse
Cooling: Central Air, Electric
Fireplaces: 1
Garage: 2 car attached
Heating: Central, Gas
Home Style: One Story
Lot Size: 0.08 Acres
Roof Type: Tile
Stories: 1.0
Taxes: $1,140
Year Built: 2000
Amenities
BathroomonMainLevel
Bedroom on Main Level
Ceiling Fan(s)
Primary Downstairs
Window Treatments
Patio
Feature Descriptions
Appliances: Dishwasher, Disposal, Gas Range
Association Amenities: Gated, Pool
Community Features: Pool
Days on Site: 2
Exterior: Frame, Stucco
Fencimg: Block, Back Yard, Wrought Iron
Fireplace: Gas, Living Room
Flooring: Carpet, Tile
HOA Fee: 240/ Monthly
Laundry: Electric Dryer Hookup, Gas Dryer Hookup, Laundry Closet, Main Level
Lot: Desert Landscaping, Landscaped, < 1/4 Acre
Parcel#: 162-06-217-043
Parking: Attached, Garage, Private
Parking Notes: Attached, Garage, Private
Patio/Porch: Covered, Patio
Pool: Community
Sewer: Public Sewer
Swimming Pool: Yes
Utilities: Underground Utilities
Water: Public
Window: Blinds, Low-Emissivity Windows
Room Sizes
Living Room: 16 X 14
Dining Room: 10 X 10
Bedroom 2: 11 X 10
Primary Bedroom: 15 X 13
Local Schools
High School: Clark Ed. W.
Middle School: Hyde Park
Elementary School: Vegas Verdes,Vegas Verdes
Listed By / Shown By
Listed By
Agency Name: Coldwell Banker Premier
Agency Contact: (702) 326-4901
Agent Name: Paula M. Burlison

Shown By
Agent Name: Latosha Whiteside
Agent Phone: (702) 833-0855
Agency Title: Wardley Real Estate

Estimate Your Payment
Estimated Payment
$ 1,328.30 per month $1,145.80 Principal & Interest $95.00 Property Tax $87.50 Homeowner's Insurance
1472 Creslow Court , Unit 101 | MLS# 2815796
This townhouse located at 1472 Creslow Court , Unit 101, Las Vegas, NV 89102 is currently listed for sale with an asking price of $300,000. This property was built in 2000 and has 2 bedrooms and 2 full baths with 1193 sq. ft. Creslow Court , Unit 101 is located in the Kensington Amd subdivision. Search Kensington Amd real estate on latoshawhiteside.wardleyre.com today.