
BEDS4
BATHS2 full
SQUARE FEET1,695
MLS#2831473
STATUSActive
PROPERTY TYPEResidential - Single Family
SUBDIVISIONEchoes 2-Phase 7
Property Description
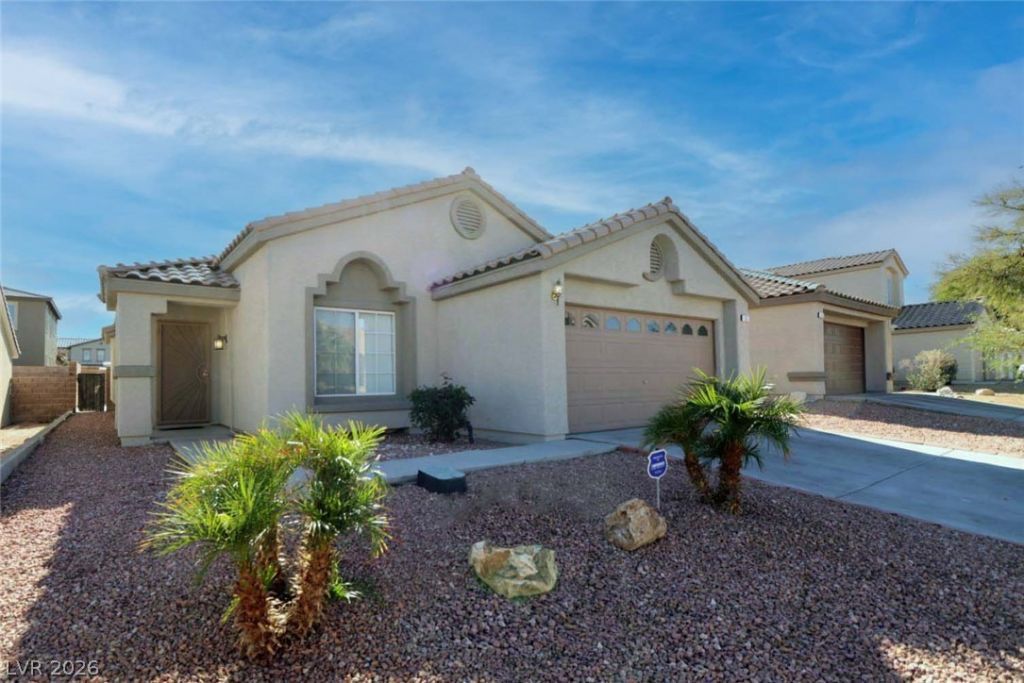
Welcome to this inviting 4-bedroom home, featuring a thoughtfully designed layout with separate living and dining rooms, perfect for both everyday living and entertaining. The living and dining areas showcase beautiful vaulted ceilings, while a cozy fireplace just off the dining room adds warmth and charm. The spacious primary suite offers a relaxing retreat, complete with a separate shower and soaking tub. The home also features stainless steel appliances and attractive desert landscaping for low-maintenance outdoor appeal. A Special Buyer Incentive! The seller is offering $5,000 toward the buyer’s closing costs with a full price offer, as is no repairs. COE on or before December 15, 2026.Don't miss the opportunity to make this welcoming home yours. Schedule your private showing today!
Property Features
Property Type: Residential - Single Family
Cooling: Central Air, Electric
Fireplaces: 1
Garage: 2
Heating: Central, Gas
Home Style: One Story
Lot Size: 0.11 Acres
Roof Type: Tile
Stories: 1.0
Taxes: $1,308
Year Built: 1996
Amenities
Bathroom on Main Level
Bedroom on Main Level
Ceiling Fan(s)
Primary Downstairs
Private Yard
Feature Descriptions
Appliances: Dishwasher, Disposal, Gas Range, Refrigerator
Association Amenities: Gated
Days on Site: 10
Fencimg: Block, Back Yard, Wrought Iron
Fireplace: Gas, Kitchen
Flooring: Carpet, Linoleum, Tile, Vinyl
HOA Fee: 150/ Quarterly
Laundry: Gas Dryer Hookup, Main Level
Lot: Desert Landscaping, Landscaped, < 1/4 Acre
Parcel#: 139-09-415-013
Parking: Attached, Garage, Private
Parking Notes: Attached, Garage, Private
Sewer: Public Sewer
Utilities: Underground Utilities
Water: Public
Room Sizes
Bedroom 4: 11 X 10
Kitchen: 9 X 10
Bedroom 3: 10 X 10
Bedroom 2: 10 X 10
Primary Bedroom: 16 X 14
Local Schools
High School: Cheyenne
Middle School: Swainston Theron
Elementary School: Priest, Richard C.,Priest, Richard C.
Listed By / Shown By
Listed By
Agency Name: Pathway Realty LLC
Agency Contact: 702-596-9616
Agent Name: Rhea Richardson

Shown By
Agent Name: Latosha Whiteside
Agent Phone: (702) 833-0855
Agency Title: Wardley Real Estate

Estimate Your Payment
Estimated Payment
$ 1,584.85 per month $1,371.14 Principal & Interest $109.00 Property Tax $104.71 Homeowner's Insurance
1831 Grand Prairie Avenue | MLS# 2831473
This single family home located at 1831 Grand Prairie Avenue, North Las Vegas, NV 89032 is currently listed for sale with an asking price of $359,000. This property was built in 1996 and has 4 bedrooms and 2 full baths with 1695 sq. ft. Grand Prairie Avenue is located in the Echoes 2-Phase 7 subdivision. Search Echoes 2-Phase 7 real estate on latoshawhiteside.wardleyre.com today.