
BEDS2
BATHS2 full
SQUARE FEET1,359
MLS#2814270
STATUSActive
PROPERTY TYPEResidential - Townhouse
SUBDIVISIONSun City Summerlin
Property Description
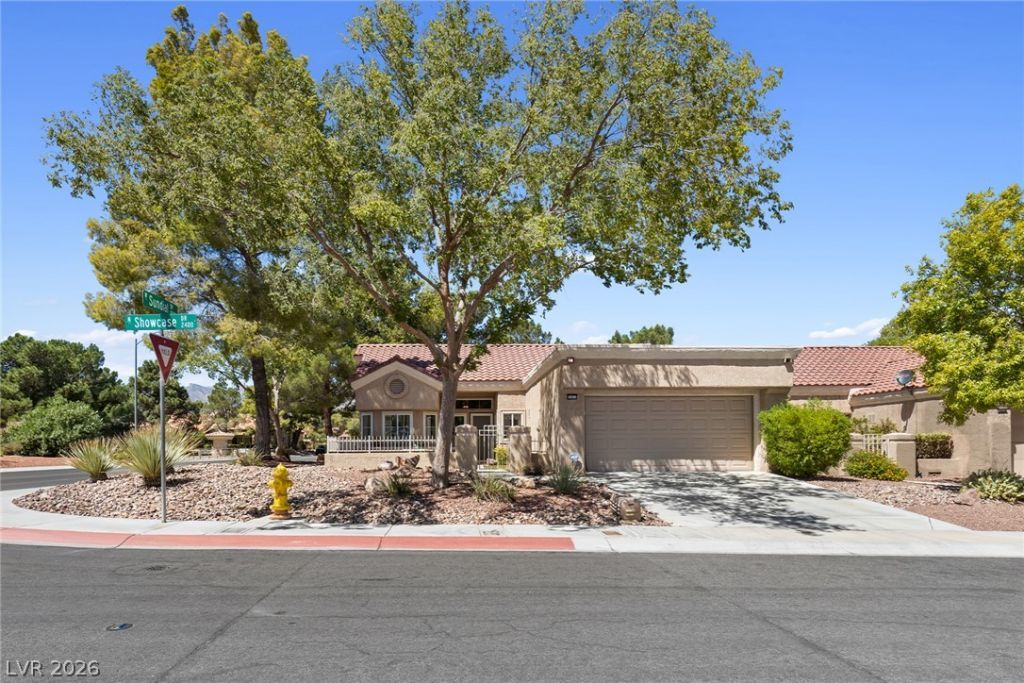
Beautiful Ñ?inglе-stοrÑ? hοmе Ñ?Ñ?tuated on a desirablе cοrner lot with golf course and mountain views in the 55+ Sun City Summerlin Community. This bright, well-maintained home features an open and spacious floor plan with vaulted ceilings, abundant natural light, and multiple living and dining areas. The kitchen offers generous counter and cabinet space, a breakfast nook, and views to the surrounding greenery. The spacious primary suite features vaulted ceilings, a bay window, mirrored closet doors, and an adjoining bath with separate vanity area. A second bedroom provides additional space for guests or a home office. Enjoy the Las Vegas lifestyle from the covered rear patio overlooking the golf course, mature trees, and peaceful open surroundings. Additional highlights include low-maintenance desert landscaping, indoor laundry, and a two-car garage. Ideally positioned within Sun City Summerlin with access to the community's extensive recreational amenities, golf, and nearby shopping, dining, and entertainment.
Property Features
Property Type: Residential - Townhouse
Cooling: Central Air, Electric
Garage: 1 car attached
Heating: Central, Gas
Home Style: One Story
Lot Size: 0.07 Acres
Roof Type: Tile
Stories: 1.0
Taxes: $2,286
Year Built: 1990
Amenities
BathroomonMainLevel
Bedroom on Main Level
Ceiling Fan(s)
Primary Downstairs
Window Treatments
Courtyard
Sprinkler/Irrigation
Feature Descriptions
Appliances: Built-In Gas Oven, Dryer, ENERGY STAR Qualified Appliances, Gas Cooktop, Disposal, Microwave, Refrigerator, Washer
Association Amenities: Basketball Court, Clubhouse, Dog Park, Fitness Center, Golf Course, Indoor Pool, Barbecue, Pickleball, Park, Pool, Racquetball, Spa/Hot Tub, Tennis Court(s)
Community Features: Pool
Fencimg: None
Flooring: Carpet
HOA Fee: 230/ Monthly
Hot Tub: Yes
Laundry: Gas Dryer Hookup, Main Level
Lot: Drip Irrigation/Bubblers, Desert Landscaping, Landscaped, < 1/4 Acre
Parcel#: 138-17-415-010
Parking: Attached, Electric Vehicle Charging Station(s), Garage, Inside Entrance, Private
Parking Notes: Attached, Electric Vehicle Charging Station(s), Gara
Pool: Association, Community
Sewer: Public Sewer
Swimming Pool: Yes
Utilities: Underground Utilities
Water: Public
Window: Blinds, Drapes, Insulated Windows, Window Treatments
Room Sizes
Kitchen: 10 X 12
Dining Room: 10 X 11
Living Room: 13 X 21
Bedroom 2: 11 X 12
Primary Bedroom: 12 X 16
Local Schools
High School: Palo Verde
Middle School: Becker
Elementary School: Lummis, William,Lummis, William
Listed By / Shown By
Listed By
Agency Name: Hecker Real Estate & Develop
Agency Contact: 725-205-0103
Agent Name: Adrian Gomez

Shown By
Agent Name: Latosha Whiteside
Agent Phone: (702) 833-0855
Agency Title: Wardley Real Estate

Estimate Your Payment
Estimated Payment
$ 1,670.46 per month $1,374.96 Principal & Interest $190.50 Property Tax $105.00 Homeowner's Insurance
2421 Showcase Drive | MLS# 2814270
This townhouse located at 2421 Showcase Drive , Las Vegas, NV 89134 is currently listed for sale with an asking price of $360,000. This property was built in 1990 and has 2 bedrooms and 2 full baths with 1359 sq. ft. Showcase Drive is located in the Sun City Summerlin subdivision. Search Sun City Summerlin real estate on latoshawhiteside.wardleyre.com today.