
BEDS4
BATHS2 full 1 partial
SQUARE FEET3,015
MLS#2815972
STATUSActive
PROPERTY TYPERental - Single Family
SUBDIVISIONRhodes Ranch Parcel 17 - Phase 2
Property Description
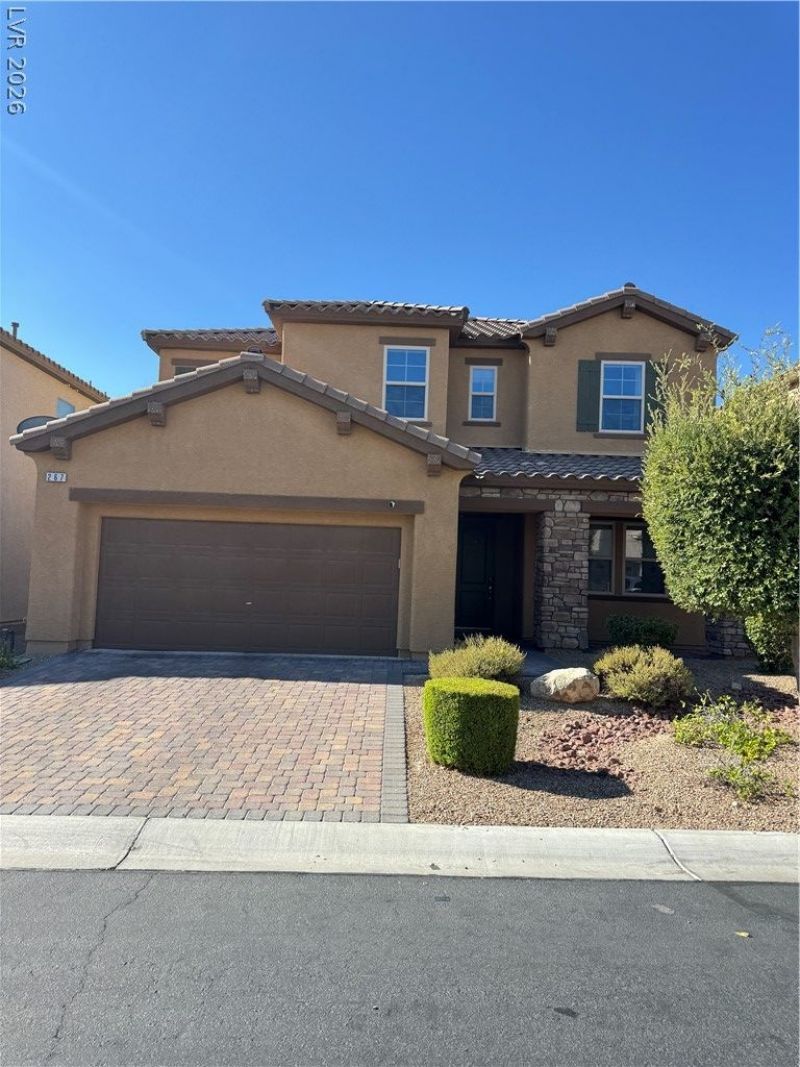
SpacÑ?ouÑ? 2-stοrÑ?, 3,012 Ñ?q. ft. hοmе аvailable for rent! LoÑ?atеd in the beautiful Rhodes Ranch Golf club community. Enjoy the club house, guarded gate, basketball court, tennis court, children's playgrounds and many more. This beautiful property features 4 bedrooms, 2.5 bathrooms, and a bright, open kitchen perfect for entertaining. Exceptional storage space throughout, including walk-in closets in every single bedroom and lots of extra storage options. For your ultimate convenience, all appliances and furniture are included in the lease. Please note that all provided furniture is offered in as-is condition. Don't miss out on this functional, move-in-ready opportunity!
Property Features
Property Type: Rental - Single Family
Cooling: Central Air, Electric
Garage: 2
Heating: Central, Gas
Home Style: Two Story
Lot Size: 0.06 Acres
Roof Type: Tile
Stories: 2.0
Year Built: 2013
Amenities
BathroomonMainLevel
Ceiling Fan(s)
Window Treatments
Feature Descriptions
Appliances: Built-In Gas Oven, Dryer, Dishwasher, Disposal, Gas Range, Microwave, Refrigerator, Washer/Dryer, Washer/DryerAllInOne, Washer
Association Amenities: Basketball Court, Clubhouse, Fitness Center, Golf Course, Gated, Barbecue, Playground, Park, Pool, Guard, Spa/Hot Tub, Tennis Court(s)
Community Features: Pool
Days on Site: 1
Exterior: Frame, Stucco, Drywall
Fencimg: Brick, Back Yard
Flooring: Luxury Vinyl Plank, Tile
Hot Tub: Yes
Laundry: Gas Dryer Hookup, Laundry Room, Upper Level
Parcel#: 176-17-114-073
Parking: Garage, Private
Parking Notes: Garage, Private
Pets Allowed: Yes
Pool: Association, Community
Sewer: Public Sewer
Swimming Pool: Yes
Utilities: Cable Not Available
Window: Blinds
Room Sizes
Bedroom 4: 10 X 12
Bedroom 3: 10 X 12
Bedroom 2: 10 X 12
Primary Bedroom: 15 X 17
Family Room: 12 X 12
Dining Room: 10 X 15
Local Schools
High School: Sierra Vista High
Middle School: Faiss, Wilbur & Theresa
Elementary School: Snyder, Don and Dee,Snyder, Don and Dee
Listed By / Shown By
Listed By
Agency Name: Image Realty Group
Agency Contact: 702-982-6688
Agent Name: Enbo Yang

Shown By
Agent Name: Latosha Whiteside
Agent Phone: (702) 833-0855
Agency Title: Wardley Real Estate

267 Garden Arbor Court | MLS# 2815972
This property located at 267 Garden Arbor Court , Las Vegas, NV 89148 is currently listed for rent with an asking price of $3,150 / Monthly. Search Las Vegas real estate on latoshawhiteside.wardleyre.com today.