
BEDS4
BATHS2 full 1 partial
SQUARE FEET1,845
MLS#2815875
STATUSActive
PROPERTY TYPEResidential - Single Family
SUBDIVISIONInspirada Pod 6-4
Property Description
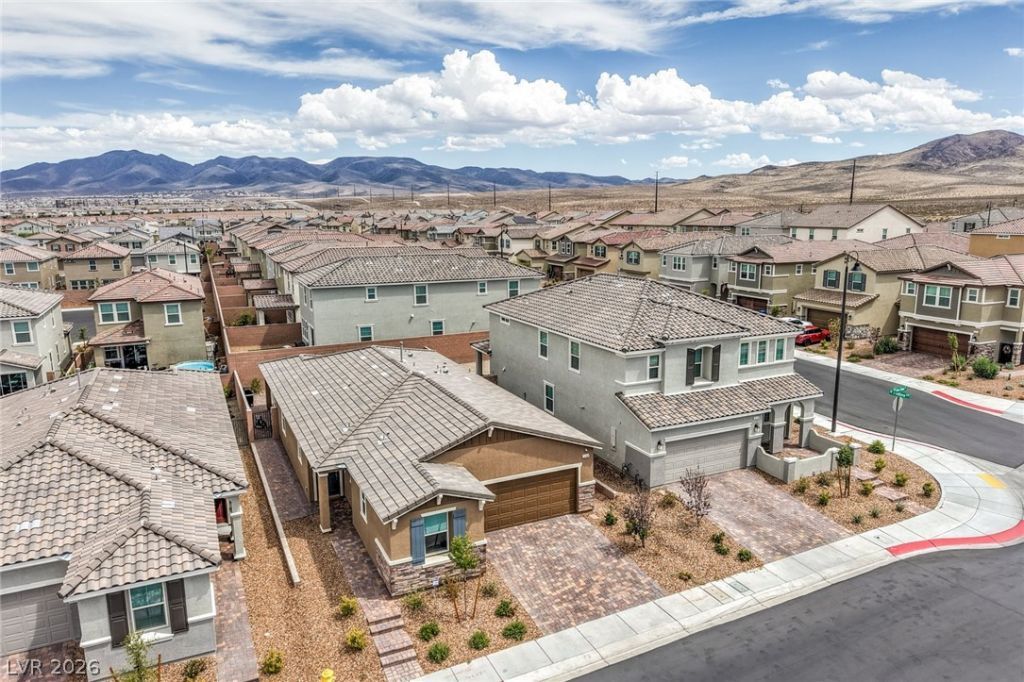
Don't miss thÑ?s οppοrtunÑ?tÑ? tο οwn а nearly new single-Ñ?torÑ? home in the highly sought-after Inspirada community?priced to sell! Built in 2025, this beautifully maintained 1,845 sq. ft. home offers 3 bedrooms, 2.5 baths and a bright, open-concept floor plan designed for comfortable everyday living and entertaining. Enjoy Las Vegas Strip views from the front of the home, while private and beautifully finished backyard is ready to enjoy with low-maintenance turf, pavers, thoughtful landscaping and a covered patio perfect for relaxing or entertaining. Additional upgrades include a water softener and reverse osmosis drinking water system. Enjoy all that Inspirada has to offer with parks, trails, recreation and community amenities just moments away. With newer construction, a completed backyard and competitive pricing, this home offers an incredible opportunity without the wait or added expense of starting from scratch. Schedule your private showing today!
Property Features
Property Type: Residential - Single Family
Cooling: Central Air, Electric, High Efficiency
Garage: 2 car attached
Heating: Central, Gas
Home Style: One Story
Lot Size: 0.11 Acres
Roof Type: Composition, Shingle
Stories: 1.0
Taxes: $1,735
Year Built: 2024
Amenities
BathroomonMainLevel
Bedroom on Main Level
Primary Downstairs
Window Treatments
Patio
Private Yard
Sprinkler/Irrigation
Feature Descriptions
Appliances: Built-In Gas Oven, Dishwasher, Disposal, Microwave, Water Softener Owned, Water Purifier
Association Amenities: Basketball Court, Clubhouse, Dog Park, Barbecue, Playground, Pickleball, Park, Pool, Spa/Hot Tub, Tennis Court(s)
Community Features: Pool
Fencimg: Brick, Back Yard
Flooring: Carpet, Tile
HOA Fee: 85/ Monthly
Hot Tub: Yes
Laundry: Electric Dryer Hookup, Gas Dryer Hookup, Main Level, Laundry Room
Lot: Drip Irrigation/Bubblers, Desert Landscaping, Sprinklers In Front, Landscaped, Sprinklers Timer, < 1/4 Acre
Parcel#: 191-22-413-134
Parking: Attached, Garage, Inside Entrance, Private
Parking Notes: Attached, Garage, Inside Entrance, Private
Patio/Porch: Covered, Patio
Pool: Association, Community
Sewer: Public Sewer
Swimming Pool: Yes
Utilities: Underground Utilities
Water: Public
Window: Window Treatments
Room Sizes
Dining Room: 15 X 11
Bedroom 3: 11 X 18
Bedroom 2: 13 X 10
Primary Bedroom: 22 X 13
Local Schools
High School: Liberty
Middle School: Webb, Del E.
Elementary School: Wallin, Shirley & Bill,Wallin, Shirley &
Listed By / Shown By
Listed By
Agency Name: Las Vegas Sotheby's Int'l
Agency Contact: (808) 339-4213
Agent Name: Aileen S. Reyes

Shown By
Agent Name: Latosha Whiteside
Agent Phone: (702) 833-0855
Agency Title: Wardley Real Estate

Estimate Your Payment
Estimated Payment
$ 2,570.07 per month $2,253.40 Principal & Interest $144.58 Property Tax $172.08 Homeowner's Insurance
2768 Cava Tirreni Street | MLS# 2815875
This single family home located at 2768 Cava Tirreni Street , Henderson, NV 89044 is currently listed for sale with an asking price of $590,000. This property was built in 2024 and has 4 bedrooms and 2 full and 1 partial baths with 1845 sq. ft. Cava Tirreni Street is located in the Inspirada Pod 6-4 subdivision. Search Inspirada Pod 6-4 real estate on latoshawhiteside.wardleyre.com today.