
BEDS4
BATHS2 full 1 partial
SQUARE FEET2,080
MLS#2802251
STATUSActive
PROPERTY TYPEResidential - Single Family
SUBDIVISIONSignature At The Lakes
Property Description
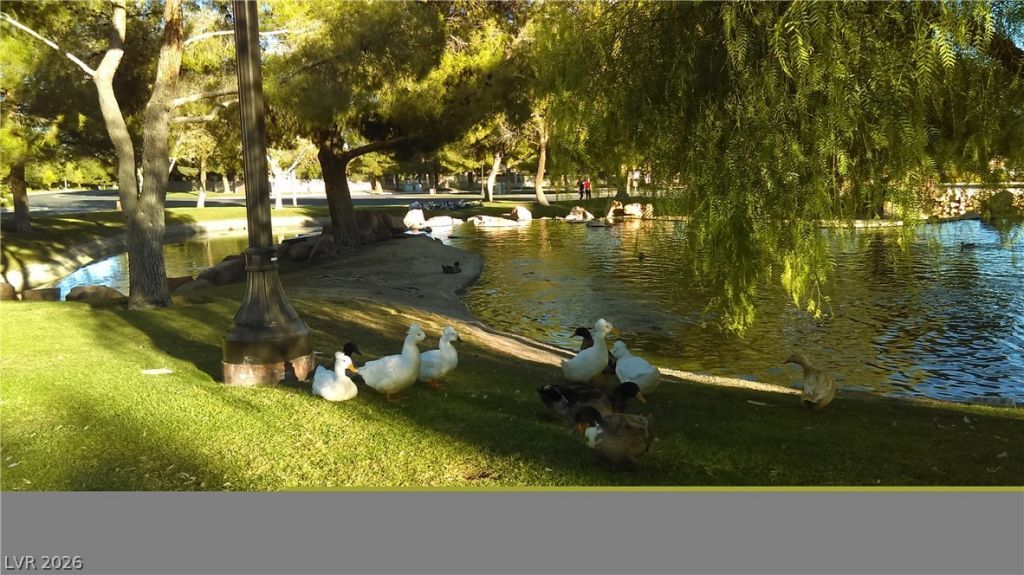
LOCATION, is a highly desirable neighborhood of the Lakes Community. This well maintained 2 story home with 4 spacious bedrooms, 2.5 bathrooms, formal living room, dining room and family room with gas fireplace. Home is located on a quiet cul-de-sac, with a peaceful backyard, covered patio and real grass, plus solar screen on all the windows. Relativity, new carpet, water heater, garage door, landscaping / new sprinklers. Located within walking distance, Downtown Summerlin, Whole Foods, Trader Joes, Sprouts, Casinos, shopping and entertainment. Also, the benefit of top tier public and private schools.
Property Features
Property Type: Residential - Single Family
Cooling: Central Air, Electric
Fireplaces: 1
Garage: 2
Heating: Central, Gas
Home Style: Two Story
Lot Size: 0.10 Acres
Roof Type: Tile
Stories: 2.0
Taxes: $2,185
Year Built: 1988
Amenities
Window Treatments
Private Yard
Sprinkler/Irrigation
Feature Descriptions
Appliances: Dryer, Dishwasher, Gas Cooktop, Disposal, Refrigerator, Washer
Fencimg: Block, Full
Fireplace: Family Room, Gas
Flooring: Carpet, Ceramic Tile
HOA Fee: 59/ Monthly
Laundry: Gas Dryer Hookup, Main Level
Lot: Back Yard, Drip Irrigation/Bubblers, Desert Landscaping, Sprinklers In Rear, Landscaped, < 1/4 Acre
Parcel#: 163-07-214-015
Parking: Garage, Garage Door Opener, Private
Parking Notes: Garage, Garage Door Opener, Private
Sewer: Public Sewer
Utilities: Cable Available
Water: Public
Window: Blinds, Double Pane Windows, Drapes
Room Sizes
Kitchen: 10 X 8
Bedroom 4: 12 X 11
Bedroom 3: 12 X 10
Primary Bedroom: 16 X 15
Bedroom 2: 12 X 11
Local Schools
High School: Bonanza
Middle School: Fertitta Frank & Victoria
Elementary School: Ober, D'Vorre & Hal,Ober, D'Vorre & Hal
Listed By / Shown By
Listed By
Agency Name: Simply Vegas
Agency Contact: (702) 460-2186
Agent Name: James Bennett

Shown By
Agent Name: Latosha Whiteside
Agent Phone: (702) 833-0855
Agency Title: Wardley Real Estate

Estimate Your Payment
Estimated Payment
$ 2,397.45 per month $2,058.19 Principal & Interest $182.08 Property Tax $157.18 Homeowner's Insurance
2820 S Swallow Point Circle | MLS# 2802251
This single family home located at 2820 S Swallow Point Circle , Las Vegas, NV 89117 is currently listed for sale with an asking price of $538,888. This property was built in 1988 and has 4 bedrooms and 2 full and 1 partial baths with 2080 sq. ft. S Swallow Point Circle is located in the Signature At The Lakes subdivision. Search Signature At The Lakes real estate on latoshawhiteside.wardleyre.com today.