
BEDS5
BATHS2 full 1 partial
SQUARE FEET4,120
MLS#2170600
STATUSActive
PROPERTY TYPEResidential - Single Family
SCHOOLCache
Property Description
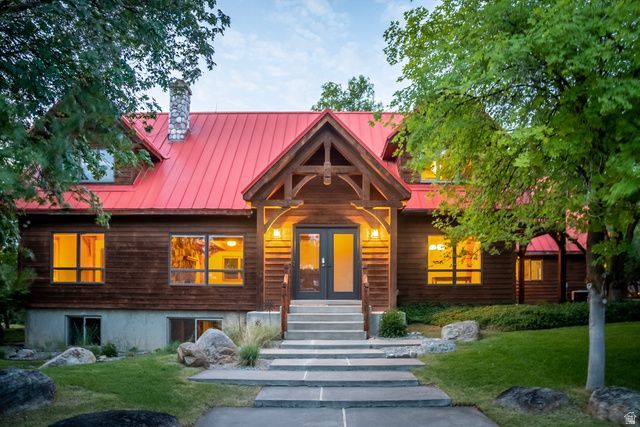
Some homes are built. This one was crafted. Nestled on 1.92 private, tree filled acres just minutes from USU and downtown Logan, this rare timber frame home was built using traditional mortise and tenon joinery a centuries old building method prized for its exceptional strength, lasting durability, and timeless beauty. Soaring exposed beams, vaulted ceilings, rich hardwood floors, and a dramatic floor to ceiling stone fireplace create a warm, inviting atmosphere. A small, year round spring attracts a variety of wildlife, while the home sits nearly 100 yards off Canyon Road, offering remarkable privacy and virtually no road noise. The flexible floor plan features new carpet, new tile in the main bathroom, generous storage, a private mother in law apartment, and versatile living spaces. Irrigation water shares, mature trees, and room for gardens, animals, or recreation complete this one of a kind retreat.
Property Features
Property Type: Residential - Single Family
Basement: Daylight, Entrance, Full
Basement: Yes
Cooling: Central Air, Passive Solar
Fenced: Yes
Fireplaces: 1
Garage: 2 car attached
Heating: Gas: Central, Wood, >= 95% efficiency, Passive Solar
Lot Size: 1.92 Acres
Roof Type: Metal
Stories: 3.0
Taxes: $4,203
Year Built: 1987
Amenities
Alarm: Fire
Basement Apartment
Bath: Primary
Den/Office
Floor Drains
Kitchen: Second
Mother-in-Law Apt.
Oven: Gas
Range: Gas
Range/Oven: Built-In
Vaulted Ceilings
Balcony
Basement Entrance
Double Pane Windows
Entry (Foyer)
Out Buildings
Lighting
Patio: Covered
Porch: Open
Skylights
Walkout
Patio: Open
Feature Descriptions
Appliances: Ceiling Fan, Dryer, Freezer, Microwave, Range Hood, Refrigerator, Washer, Water Softener Owned
Days on Site: 13
Exclusions: Video Door Bell(s), Video Camera(s)
Exterior: Cedar, SIPS Panel
Fireplace: Fireplace Equipment
Flooring: Carpet, Hardwood, Linoleum, Tile, Slate, Vinyl, Concrete
Laundry: Electric Dryer Hookup
Lot: Fenced: Part, Secluded, Sprinkler: Auto-Full, View: Mountain, Drip Irrigation: Auto-Part, Private
Lot Dimensions: 0.0x0.0x0.0
Other Equipment: Dog Run, Fireplace Equipment, Storage Shed(s), Workbench
Outbuilding(s): Yes
Parcel#: 02-113-0058
Parking: Parking: Uncovered, Rv Parking
Parking Notes: Parking: Uncovered, Rv Parking
Patio/Porch: Covered, Porch: Open, Patio: Open
Sewer: Sewer: Connected, Sewer: Public
Special View Info: Mountain(s)
Topography: Fenced: Part, Secluded Yard, Sprinkler: Auto-Full, Terrain, Flat, View: Mountain, Drip Irrigation: Auto-Part, Private
Utilities: Natural Gas Connected, Electricity Connected, Sewer Connected, Sewer: Public, Water Connected
Water: Culinary, Irrigation, Shares
Window: Shades
Local Schools
High School: Ridgeline
Middle School: Spring Creek
Elementary School: Providence
School District: Cache
Listed By / Shown By
Listed By
Agency Name: KW Unite Keller Williams LLC
Shown By
Agent Name: Latosha Whiteside
Agent Phone: (702) 833-0855
Agency Title: Wardley Real Estate

Estimate Your Payment
Estimated Payment
$ 4,975.11 per month $4,296.74 Principal & Interest $350.25 Property Tax $328.13 Homeowner's Insurance
435 Canyon Rd | MLS# 2170600
This single family home located at 435 Canyon Rd, Providence, UT 84332 is currently listed for sale with an asking price of $1,125,000. This property was built in 1987 and has 5 bedrooms and 2 full and 1 partial baths with 4120 sq. ft. Canyon Rd is located within the Cache school district. Search Providence real estate on latoshawhiteside.wardleyre.com today.