
BEDS5
BATHS3 full
SQUARE FEET2,213
MLS#2802978
STATUSActive
PROPERTY TYPEResidential - Single Family
SUBDIVISIONCountry Lane-Phase 1
Property Description
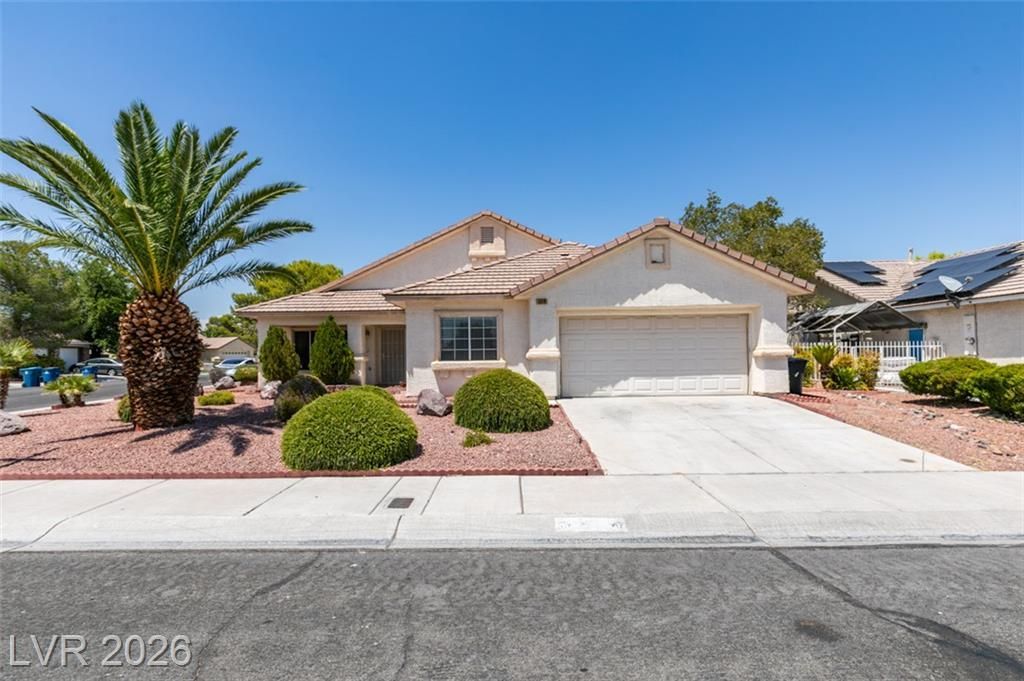
Discover a harmonious blend of space and comfort in this expansive single-story residence, perfectly situated in a desirable Las Vegas neighborhood. The generous 2,213 square feet of living area provides ample room for relaxation and entertaining with freshly painted interior walls, brand new LVP and carpet flooring all throughout. This delightful home features five well-proportioned bedrooms and three full bathrooms, ensuring comfort and convenience for all residents. Vaulted ceilings enhance the sense of openness and airiness throughout the main living areas, complemented by abundant natural light that streams through the windows, all adorned with coverings. Wood-look flooring flows gracefully through many spaces, offering a touch of modern elegance and easy maintenance. A cozy fireplace in the living room invites intimate gatherings on cooler evenings, creating a warm and inviting atmosphere. Step outside to a private yard featuring a covered patio, ideal for alfresco dining or simply enjoying the tranquil desert-friendly landscaping. The exterior boasts a well-maintained facade with a durable tile roof, adding to the home's curb appeal. A convenient shed provides additional storage solutions. This home presents an exceptional opportunity for a vibrant lifestyle in a sought-after location, close to local amenities and offering a serene retreat from the bustling city.
Property Features
Property Type: Residential - Single Family
Cooling: Central Air, Electric
Fireplaces: 1
Garage: 2 car attached
Heating: Central, Gas
Home Style: One Story
Lot Size: 0.19 Acres
Roof Type: Tile
Stories: 1.0
Taxes: $2,377
Year Built: 1997
Amenities
Primary Downstairs
Window Treatments
Patio
Private Yard
Feature Descriptions
Appliances: Dryer, Disposal, Gas Range, Refrigerator, Washer
Association Amenities: None
Fencimg: Block, Back Yard
Fireplace: Gas, Living Room
Flooring: Luxury Vinyl Plank
Laundry: Gas Dryer Hookup, Laundry Room
Lot: Desert Landscaping, Landscaped, Rocks, < 1/4 Acre
Parcel#: 138-13-610-028
Parking: Attached, Garage, Private
Parking Notes: Attached, Garage, Private
Patio/Porch: Covered, Patio
Sewer: Public Sewer
Utilities: Underground Utilities
Water: Public
Window: Blinds
Room Sizes
Family Room: 16 X 15
Living Room: 14 X 15
Dining Room: 10 X 10
Bedroom 5: 15 X 10
Bedroom 4: 13 X 10
Bedroom 3: 12 X 10
Bedroom 2: 11 X 10
Primary Bedroom: 15 X 14
Local Schools
High School: Cimarron-Memorial
Middle School: Molasky I
Elementary School: Reed, Doris M.,Reed, Doris M.
Listed By / Shown By
Listed By
Agency Name: Keller Williams VIP
Agency Contact: clientsuccess@fernwood.team
Agent Name: Cleo Y Li

Shown By
Agent Name: Latosha Whiteside
Agent Phone: (702) 833-0855
Agency Title: Wardley Real Estate

Estimate Your Payment
Estimated Payment
$ 2,253.54 per month $1,909.62 Principal & Interest $198.08 Property Tax $145.83 Homeowner's Insurance
5316 Clouds Rest Avenue | MLS# 2802978
This single family home located at 5316 Clouds Rest Avenue , Las Vegas, NV 89108 is currently listed for sale with an asking price of $499,990. This property was built in 1997 and has 5 bedrooms and 3 full baths with 2213 sq. ft. Clouds Rest Avenue is located in the Country Lane-Phase 1 subdivision. Search Country Lane-Phase 1 real estate on latoshawhiteside.wardleyre.com today.