
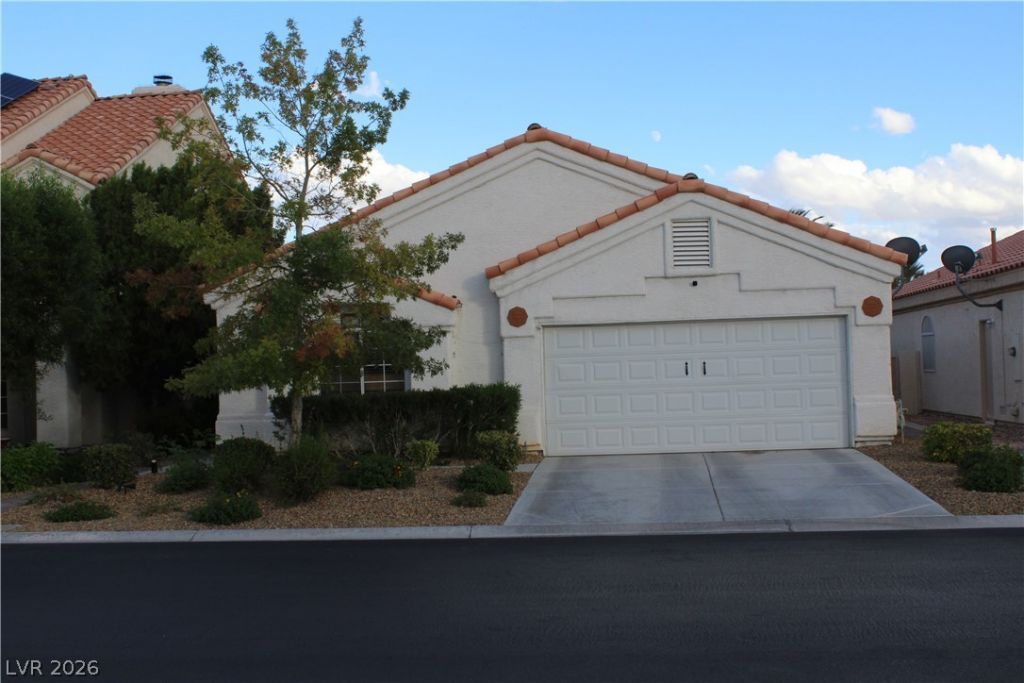
BEDS2
BATHS2 full
SQUARE FEET1,924
MLS#2828462
STATUSActive
PROPERTY TYPEResidential - Single Family
SUBDIVISIONViscaya
Property Description
GOLF COURSE LIVING AT ITS BEST! Enjoy beautiful golf course surroundings with a prime location overlooking the 2nd hole of the highly desirable Painted Desert Golf Course! This inviting home offers the perfect combination of comfort, functionality, and lifestyle, featuring 2 bedrooms plus a versatile den—ideal for a home office, hobby room, or additional flex space.The thoughtfully designed floor plan features a welcoming living room, a separate dining area, and a well-appointed kitchen complete with a convenient breakfast bar, perfect for casual dining and entertaining. A stunning three-way fireplace adds warmth, ambiance, and an elegant touch to the living spaces.The spacious primary suite offers a walk-in shower, while the second bathroom features a desirable double-sink vanity for added convenience. All appliances are included, making this home an easy transition for its next owner. Additional features include a water conditioner and a two-car garage.Whether you're enjoying the golf course setting, entertaining friends and family, or simply relaxing at home, this property offers an exceptional opportunity to enjoy the Painted Desert lifestyle. Come experience the location, the floor plan, and the possibilities.
Property Features
Property Type: Residential - Single Family
Cooling: Central Air, Electric
Fireplaces: 1
Garage: 2
Heating: Central, Gas
Home Style: One Story
Lot Size: 0.11 Acres
Roof Type: Pitched, Tile
Stories: 1.0
Taxes: $2,059
Year Built: 1994
Amenities
Bathroom on Main Level
Bedroom on Main Level
Ceiling Fan(s)
Primary Downstairs
Window Treatments
Patio
Private Yard
Irrigation Sprinklers
Feature Descriptions
Appliances: Built-In Gas Oven, Dryer, Dishwasher, Disposal, Gas Range, Gas Water Heater, Microwave, Refrigerator, Water Softener Owned, Washer
Association Amenities: Golf Course, Gated, Guard
Days on Site: 23
Exterior: Frame, Stucco
Fencimg: Block, Back Yard, Wrought Iron
Fireplace: Family Room, Gas, Kitchen, Multi-Sided
Flooring: Carpet, Luxury Vinyl Plank
HOA Fee: 111/ Monthly
Laundry: Gas Dryer Hookup, Main Level, Laundry Room
Lot: Drip Irrigation/Bubblers, Landscaped, Trees, < 1/4 Acre
Parcel#: 125-33-511-097
Parking: Attached, Garage, Garage Door Opener, Inside Entrance, Private
Parking Notes: Attached, Garage, Garage Door Opener, Inside Entrance
Patio/Porch: Covered, Patio
Sewer: Public Sewer
Special View Info: Golf Course
Utilities: Cable Available
Water: Public
Window: Blinds, Double Pane Windows
Room Sizes
Living Room: 24 X 14
Kitchen: 10 X 12
Dining Room: 15 X 12
Den: 13 X 12
Bedroom 2: 14 X 11
Primary Bedroom: 22 X 13
Local Schools
High School: Centennial
Middle School: Leavitt Justice Myron E
Elementary School: Allen, Dean La Mar,Allen, Dean La Mar
Listed By / Shown By
Listed By
Agency Name: Hecker Real Estate & Develop
Agency Contact: 725-205-0103
Agent Name: Dennis Hecker

Shown By
Agent Name: Latosha Whiteside
Agent Phone: (702) 833-0855
Agency Title: Wardley Real Estate

Estimate Your Payment
Estimated Payment
$ 2,062.64 per month $1,756.89 Principal & Interest $171.58 Property Tax $134.17 Homeowner's Insurance
5480 Royal Vista Lane | MLS# 2828462
This single family home located at 5480 Royal Vista Lane, Las Vegas, NV 89149 is currently listed for sale with an asking price of $460,000. This property was built in 1994 and has 2 bedrooms and 2 full baths with 1924 sq. ft. Royal Vista Lane is located in the Viscaya subdivision. Search Viscaya real estate on latoshawhiteside.wardleyre.com today.