
BEDS3
BATHS2 full 1 partial
SQUARE FEET2,296
MLS#2814549
STATUSActive
PROPERTY TYPEResidential - Single Family
SUBDIVISIONThe Falls Parcels Bb-1-1 S-16A Phase 2B
Property Description
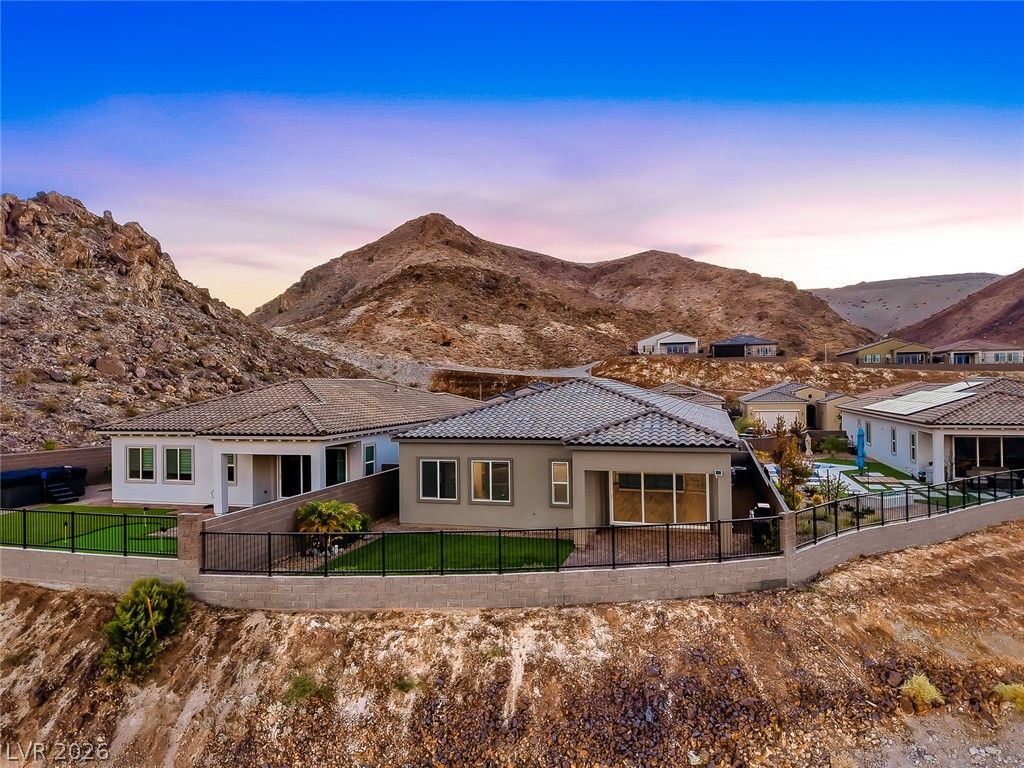
Single st?ry ?n a cul?d??????? homesite in The ??luffs ?t Lake Las Vegas, backing to open desert with no rear neighbors. 3 bedrooms, 3 bathrooms, 2,301 square feet. The great room opens through a wide slider to a covered paver patio and centers on a linear fireplace. The kitchen anchors the space with an oversized island and seating overhang, quartz counters, gas cooktop, stainless chimney hood, built in oven and microwave, and a pantry. A separate flex room off the entry works as dining, office, or sitting space. The primary suite sits at the rear with hillside views, two separate vanities, an oversized tile shower with bench, and a walk in closet. Secondary bedrooms plus a full bath with tub and a powder room for guests. Backyard finished with turf, paver patio, and view fencing. Two car garage with paver driveway.
Property Features
Property Type: Residential - Single Family
Cooling: Central Air, Electric
Fireplaces: 1
Garage: 2 car attached
Heating: Central, Gas
Home Style: One Story
Lot Size: 0.13 Acres
Roof Type: Tile
Stories: 1.0
Taxes: $1,358
Year Built: 2025
Amenities
BathroomonMainLevel
Bedroom on Main Level
Ceiling Fan(s)
Full Bath on Main Level
Primary Downstairs
Window Treatments
Barbecue
Porch
Patio
Awning(s)
Sprinkler/Irrigation
Feature Descriptions
Appliances: Built-In Gas Oven, Double Oven, Dryer, Dishwasher, Disposal, Microwave, Refrigerator, Washer
Association Amenities: Gated
Days on Site: 1
Exterior: Frame, Stucco
Fencimg: Block, Back Yard, Wrought Iron
Fireplace: Electric, Glass Doors, Living Room
Flooring: Carpet, Luxury Vinyl Plank
HOA Fee: 153/ Monthly
Laundry: Gas Dryer Hookup, Main Level
Lot: Cul-De-Sac, Drip Irrigation/Bubblers, Desert Landscaping, Landscaped, < 1/4 Acre
Parcel#: 160-26-714-011
Parking: Attached, Garage, Private
Parking Notes: Attached, Garage, Private
Patio/Porch: Covered, Patio, Porch
Sewer: Public Sewer
Special View Info: Mountain(s)
Utilities: Underground Utilities
Water: Public
Window: Blinds, Double Pane Windows
Room Sizes
Dining Room: 20 X 18
Living Room: 20 X 18
Kitchen: 18 X 10
Den: 13 X 11
Bedroom 3: 12 X 11
Bedroom 2: 12 X 11
Primary Bedroom: 14 X 13
Local Schools
High School: Basic Academy
Middle School: Brown B. Mahlon
Elementary School: Josh, Stevens,Josh, Stevens
Listed By / Shown By
Listed By
Agency Name: eXp Realty
Agent Name: Matt Farnham

Shown By
Agent Name: Latosha Whiteside
Agent Phone: (702) 833-0855
Agency Title: Wardley Real Estate

Estimate Your Payment
Estimated Payment
$ 2,702.68 per month $2,405.79 Principal & Interest $113.17 Property Tax $183.72 Homeowner's Insurance
66 Ibiza Lake Drive | MLS# 2814549
This single family home located at 66 Ibiza Lake Drive, Henderson, NV 89011 is currently listed for sale with an asking price of $629,900. This property was built in 2025 and has 3 bedrooms and 2 full and 1 partial baths with 2296 sq. ft. Ibiza Lake Drive is located in the The Falls Parcels Bb-1-1 S-16A Phase 2B subdivision. Search The Falls Parcels Bb-1-1 S-16A Phase 2B real estate on latoshawhiteside.wardleyre.com today.