
BEDS4
BATHS3 full
SQUARE FEET2,657
MLS#2830475
STATUSActive
PROPERTY TYPEResidential - Single Family
SUBDIVISIONAragon Phase 3
Property Description
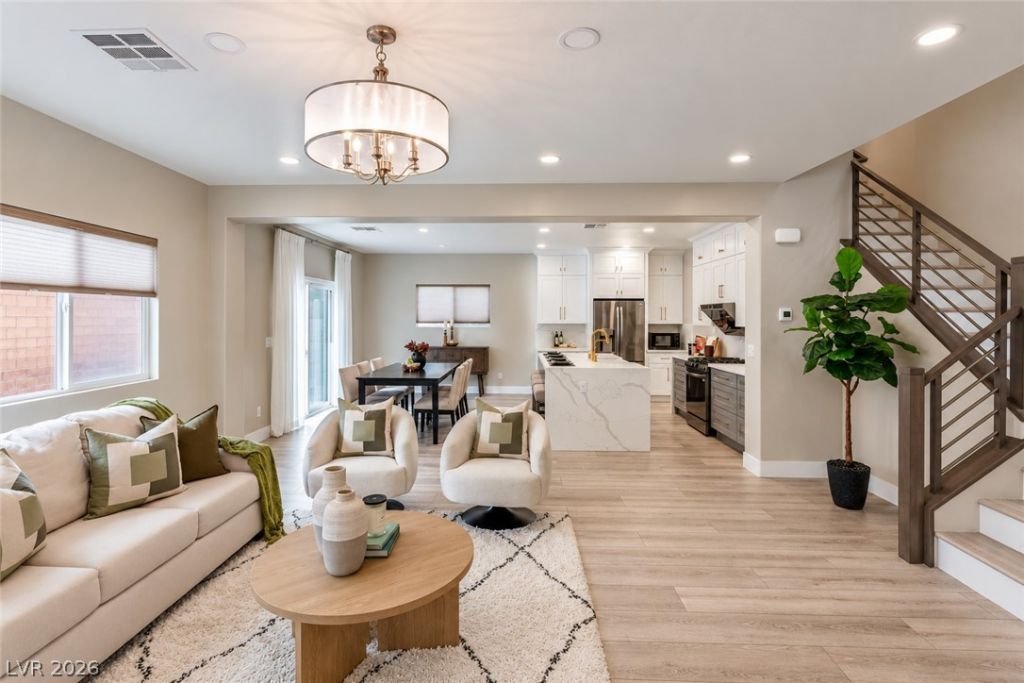
Welcome to 7757 Pyrenees Park Dr—a beautifully upgraded 4-bedroom, 3-full-bath home nestled in the highly desirable Southwest Las Vegas (89113) area. Spanning 2,657 sq ft, this turn-key residence seamlessly combines modern elegance with functional daily living.Step inside to discover an expansive open-concept floor plan featuring sleek finishes and exceptional staging. The gourmet kitchen is a true centerpiece, highlighted by a striking Waterfall island, ample cabinetry, and seamless flow into the main living space—ideal for entertaining.A highly sought-after downstairs bedroom and full bath offer ultimate convenience for multi-generational living, guests, or a dedicated home office. Upstairs, you will find a versatile, over-sized loft ready for a media room or play area, as well as a dedicated laundry room equipped with a built-in sink for added practicality.EV drivers will love the garage complete with a pre-installed Tesla Charger. Outside, enjoy a low-maintenance, easy-care backyard designed for relaxing without the upkeep hassle.Minutes from the 215 Beltway, popular dining, shopping, the Las Vegas Strip, and Harry Reid International Airport. A rare find in 89113—schedule your private tour before it's gone!
Property Features
Property Type: Residential - Single Family
Cooling: Central Air, Electric
Garage: 2
Heating: Central, Gas
Home Style: Two Story
Lot Size: 0.09 Acres
Roof Type: Tile
Stories: 2.0
Taxes: $3,771
Year Built: 2019
Amenities
Bathroom on Main Level
Bedroom on Main Level
Ceiling Fan(s)
Three Quarter Bath on Main Level
Window Treatments
Porch
Private Yard
Feature Descriptions
Appliances: Dryer, Disposal, Gas Range, Refrigerator, Washer
Days on Site: 2
Fencimg: Brick, Back Yard
Flooring: Luxury Vinyl Plank
HOA Fee: 40/ Monthly
Laundry: Gas Dryer Hookup, Upper Level
Lot: Desert Landscaping, Landscaped, < 1/4 Acre
Parcel#: 163-27-419-039
Parking: Attached, Garage, Private
Parking Notes: Attached, Garage, Private
Patio/Porch: Porch
Sewer: Public Sewer
Water: Public
Window: Blinds
Room Sizes
Living Room: 10 X 15
Dining Room: 10 X 15
Bedroom 3: 11 X 13
Bedroom 2: 11 X 12
Primary Bedroom: 16 X 18
Local Schools
High School: Durango
Middle School: Sawyer Grant
Elementary School: Rogers, Lucille S.,Rogers, Lucille S.
Listed By / Shown By
Listed By
Agency Name: Vertex Realty & Property Manag
Agency Contact: 702-916-3512
Agent Name: Sharon Danqing

Shown By
Agent Name: Latosha Whiteside
Agent Phone: (702) 833-0855
Agency Title: Wardley Real Estate

Estimate Your Payment
Estimated Payment
$ 3,109.31 per month $2,596.76 Principal & Interest $314.25 Property Tax $198.30 Homeowner's Insurance
7757 Pyrenees Park Drive | MLS# 2830475
This single family home located at 7757 Pyrenees Park Drive, Las Vegas, NV 89113 is currently listed for sale with an asking price of $679,900. This property was built in 2019 and has 4 bedrooms and 3 full baths with 2657 sq. ft. Pyrenees Park Drive is located in the Aragon Phase 3 subdivision. Search Aragon Phase 3 real estate on latoshawhiteside.wardleyre.com today.