
BEDS2
BATHS2 full
SQUARE FEET1,554
MLS#2830285
STATUSActive
PROPERTY TYPEResidential - Single Family
SUBDIVISIONVilla La Paz-Phase 1
Property Description
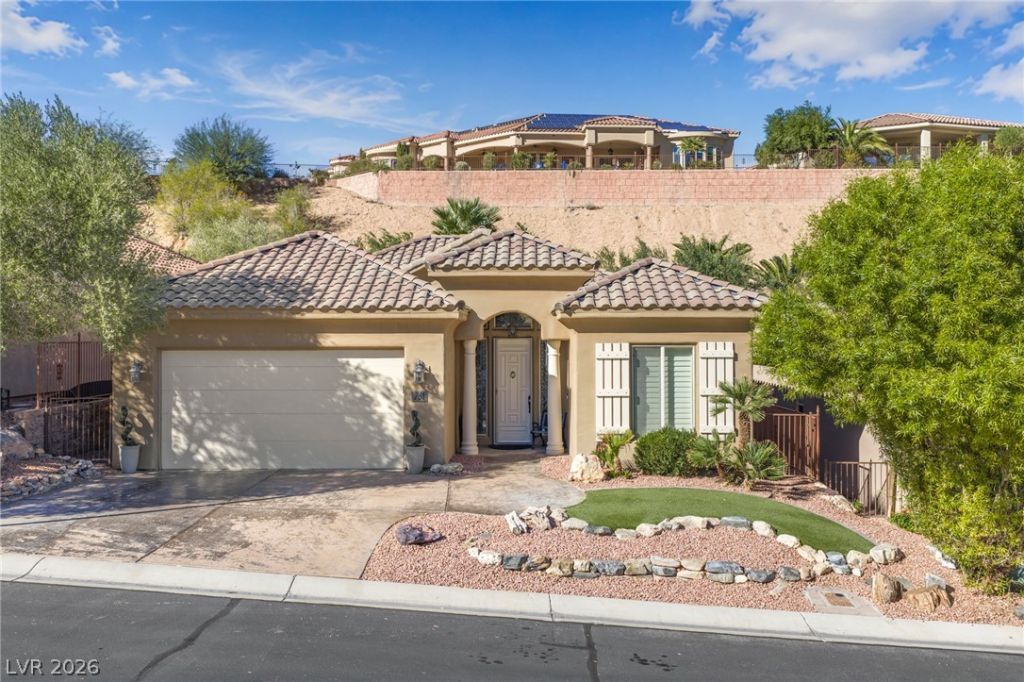
Welcome to this beautiful 2-bedroom, 2-bathroom home in Mesquite, Nevada! Offering 1,554 sq. ft. of comfortable living space, this home features an inviting layout, a spacious 2-car garage, and attractive desert landscaping.The welcoming entry opens to a warm, comfortable interior filled with natural light, creating a relaxing atmosphere throughout. The kitchen offers ample cabinetry and counter space, while the bedrooms provide comfort and privacy.Recent updates within the past five years include the air conditioner, refrigerator, washer, and dryer. The exterior has also been recently painted, and a recently installed reverse osmosis (RO) water filtration system adds extra convenience.Located in the desirable Mesquite Vistas area, this home is an excellent opportunity for a full-time residence, second home, retirement property, or investment. Enjoy convenient single-level living and the relaxed desert lifestyle Mesquite is known for.Don't miss this wonderful opportunity to make this well-maintained Mesquite home your own!
Property Features
Property Type: Residential - Single Family
Cooling: Central Air, Electric
Garage: 2
Heating: Electric, High Efficiency
Home Style: One Story
Lot Size: 0.17 Acres
Roof Type: Tile
Stories: 1.0
Taxes: $2,342
Year Built: 2005
Amenities
Bathroom on Main Level
Ceiling Fan(s)
Primary Downstairs
Window Treatments
Patio
Private Yard
Feature Descriptions
Appliances: Dryer, Electric Range, Disposal, Microwave, Refrigerator, Washer
Association Amenities: Clubhouse, Pool
Fencimg: Brick, Back Yard
Flooring: Linoleum, Vinyl
HOA Fee: 125/ Monthly
Laundry: Electric Dryer Hookup, Laundry Room
Lot: Desert Landscaping, Landscaped, < 1/4 Acre
Parcel#: 001-08-313-031
Parking: Attached, Garage, Private
Parking Notes: Attached, Garage, Private
Patio/Porch: Patio
Pool: Association
Sewer: Public Sewer
Utilities: Electricity Available
Water: Public
Window: Blinds
Room Sizes
Living Room: 12 X 14
Dining Room: 10 X 14
Bedroom 2: 10 X 11
Primary Bedroom: 11 X 12
Local Schools
High School: Virgin Valley
Middle School: Hughes Charles
Elementary School: Virgin Valley,Virgin Valley
Listed By / Shown By
Listed By
Agency Name: RE/MAX Ridge Realty
Agency Contact: 702-346-7800
Agent Name: David Neufeld

Shown By
Agent Name: Latosha Whiteside
Agent Phone: (702) 833-0855
Agency Title: Wardley Real Estate

Estimate Your Payment
Estimated Payment
$ 1,860.12 per month $1,546.83 Principal & Interest $195.17 Property Tax $118.13 Homeowner's Insurance
777 Villa La Paz Drive | MLS# 2830285
This single family home located at 777 Villa La Paz Drive , Mesquite, NV 89027 is currently listed for sale with an asking price of $405,000. This property was built in 2005 and has 2 bedrooms and 2 full baths with 1554 sq. ft. Villa La Paz Drive is located in the Villa La Paz-Phase 1 subdivision. Search Villa La Paz-Phase 1 real estate on latoshawhiteside.wardleyre.com today.