
BEDS4
BATHS2 full 1 partial
SQUARE FEET3,276
MLS#2173828
STATUSActive
PROPERTY TYPEResidential - Single Family
SUBDIVISIONTEMPLE SHADOWS
SCHOOLAlpine
Property Description
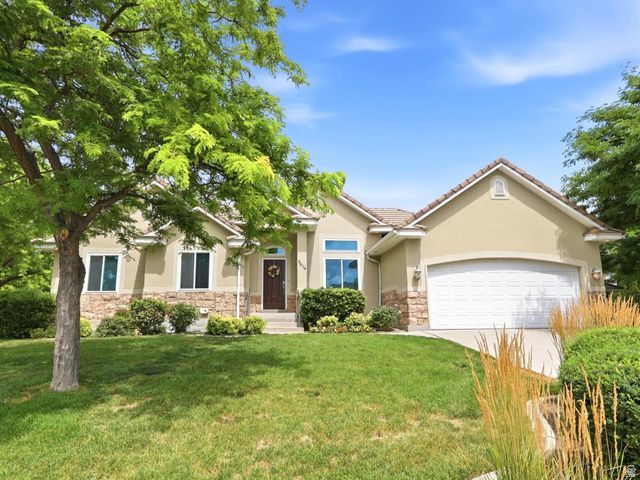
Beautifully maintained home with an open, spacious floor plan designed for comfortable living and entertaining. Pride of ownership is evident throughout, with thoughtful updates including upgraded windows and a tankless water heater. The finished basement offers abundant storage and includes an additional room without a window that is ideal for a home office, gym, or guest room. Quiet cul-de-sac in a private, gated community, residents enjoy exceptional amenities including a clubhouse, swimming pool, pickleball courts, and tennis courts. Located just minutes from the Murdock Canal Trail and American Fork Canyon, this home offers easy access to outdoor recreation while providing a peaceful neighborhood setting.
Property Features
Property Type: Residential - Single Family
Basement: Full
Basement: Yes
Cooling: Central Air
Fireplaces: 1
Garage: 2 car attached
Heating: Forced Air, Gas: Central
Home Style: Rambler/Ranch
Lot Size: 0.08 Acres
Roof Type: Tile
Stories: 2.0
Taxes: $2,671
Year Built: 2003
Amenities
Bath: Primary
Bath: Sep. Tub/Shower
Closet: Walk-In
French Doors
Gas Log
Jetted Tub
Oven: Double
Vaulted Ceilings
Granite Countertops
Bay Box Windows
Double Pane Windows
Entry (Foyer)
Lighting
Sliding Glass Doors
Feature Descriptions
Appliances: Refrigerator, Water Softener Owned
Association Amenities: Clubhouse, Gated, Playground, Pool, Spa/Hot Tub, Tennis Court(s)
Community Features: Clubhouse
Days on Site: 2
Door Features: French Doors
Exclusions: Dryer, Washer
Exterior: Stone, Stucco
Flooring: Carpet, Hardwood, Travertine
HOA Fee: 313/ Monthly
Hot Tub: Yes
Lot: Corner Lot, Cul-De-Sac, Curb & Gutter, Road: Paved, Sidewalks, Sprinkler: Auto-Full, Drip Irrigation: Auto-Full
Lot Dimensions: 0.0x0.0x0.0
Parcel#: 53-232-0075
Sewer: Sewer: Connected
Topography: Corner Lot, Cul-de-Sac, Curb & Gutter, Road: Paved, Sidewalks, Sprinkler: Auto-Full, Terrain, Flat, Drip Irrigation: Auto-Full
Utilities: Natural Gas Connected, Electricity Connected, Sewer Connected, Water Connected
Water: Culinary
Window: Blinds, Shades
Local Schools
High School: Lone Peak
Middle School: Mt Ridge
Elementary School: Deerfield
School District: Alpine
Listed By / Shown By
Listed By
Agency Name: Ivie Avenue Real Estate, LLC
Shown By
Agent Name: Latosha Whiteside
Agent Phone: (702) 833-0855
Agency Title: Wardley Real Estate

Estimate Your Payment
Estimated Payment
$ 3,001.61 per month $2,581.86 Principal & Interest $222.58 Property Tax $197.17 Homeowner's Insurance
9604 N Apple Ct W | MLS# 2173828
This single family home located at 9604 N Apple Ct W, Cedar Hills, UT 84062 is currently listed for sale with an asking price of $676,000. This property was built in 2003 and has 4 bedrooms and 2 full and 1 partial baths with 3276 sq. ft. N Apple Ct W is located in the TEMPLE SHADOWS subdivision within the Alpine school district. Search TEMPLE SHADOWS real estate on latoshawhiteside.wardleyre.com today.