
BEDS2
BATHS2 full
SQUARE FEET1,172
MLS#2835046
STATUSActive
PROPERTY TYPEResidential - Single Family
SUBDIVISIONSun City Las Vegas
Property Description
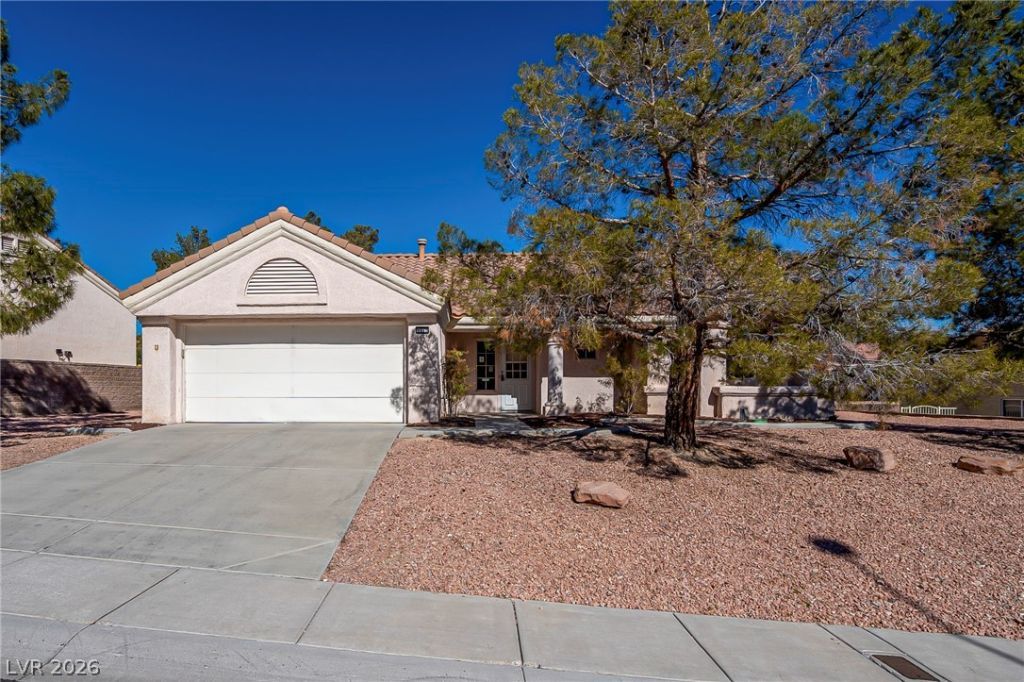
Sweet home within the beautiful Sun City Summerlin community! Sun City is one of the leaders in the 55+ home communities. This two bedroom home is complete with a spacious shared backyard with plenty of room to have friends and family visit. Enjoy a fun-filled social calendar and the neighboring golf course (with paid membership).
Property Features
Property Type: Residential - Single Family
Cooling: Central Air, Gas
Garage: 2
Heating: Central, Gas
Home Style: One Story
Lot Size: 0.20 Acres
Roof Type: Tile
Stories: 1.0
Taxes: $2,591
Year Built: 1991
Amenities
Bathroom on Main Level
Bedroom on Main Level
Ceiling Fan(s)
Full Bath on Main Level
Primary Downstairs
Window Treatments
Porch
Patio
Private Yard
Feature Descriptions
Appliances: Dryer, Dishwasher, Disposal, Gas Range, Microwave, Refrigerator, Washer
Association Amenities: Clubhouse, Golf Course, Security
Days on Site: 1
Fencimg: Block, Brick, Partial
Flooring: Carpet, Laminate, Linoleum, Tile, Vinyl
HOA Fee: 2762/ Annually
Laundry: Electric Dryer Hookup, Gas Dryer Hookup, Laundry Closet
Lot: Desert Landscaping, Landscaped, < 1/4 Acre
Parcel#: 138-18-411-027
Parking: Attached, Garage, Private
Parking Notes: Attached, Garage, Private
Patio/Porch: Covered, Patio, Porch
Sewer: Public Sewer
Utilities: Underground Utilities
Water: Public
Window: Blinds, Window Treatments
Room Sizes
Dining Room: 10 X 10
Living Room: 16 X 11
Bedroom 2: 11 X 11
Primary Bedroom: 14 X 12
Local Schools
High School: Palo Verde
Middle School: Becker
Elementary School: Lummis, William,Lummis, William
Listed By / Shown By
Listed By
Agency Name: Foster Realty
Agency Contact: 702-552-0120
Agent Name: Evan Roark

Shown By
Agent Name: Latosha Whiteside
Agent Phone: (702) 833-0855
Agency Title: Wardley Real Estate

Estimate Your Payment
Estimated Payment
$ 1,566.38 per month $1,254.65 Principal & Interest $215.92 Property Tax $95.81 Homeowner's Insurance
9712 Blue Bell Drive | MLS# 2835046
This single family home located at 9712 Blue Bell Drive , Las Vegas, NV 89134 is currently listed for sale with an asking price of $328,500. This property was built in 1991 and has 2 bedrooms and 2 full baths with 1172 sq. ft. Blue Bell Drive is located in the Sun City Las Vegas subdivision. Search Sun City Las Vegas real estate on latoshawhiteside.wardleyre.com today.